

2026 Bond Election
This November, voters will consider two separate bond propositions totaling $208,280,000: Proposition A ($98,280,000) for a new elementary school and districtwide facility improvements, and Proposition B ($110,000,000) for a new middle school. Voters decide on each proposition separately.
At-A-Glance:
Proposition A
Total: $98.28M
-
Construction of a new elementary school to respond to projected enrollment growth
Complete Elementary School
Serve approximately 750 students in grades PK–5
Designed for future capacity of up to 950 students
Core Facilities
Library / Media Center
Cafetorium
Food Service
Full-size Gymnasium
Music & Art Rooms
Classrooms & Labs
General education classrooms for all grade levels
Dedicated spaces for special education and intervention
Science/STEM lab space
Outdoor Learning & Play
Playground areas (separated by age group)
Outdoor learning space
Covered pavilion/gathering area
Safety & Security
Secure single-point entry vestibule
Perimeter fencing and controlled access points
-
Priority roof replacement and building envelope improvements at select elementary campuses identified in the district’s facility assessment.
-
Replacement of rooftop units, boilers, pumps, and control systems at aging campuses districtwide.
-
Fire alarm systems, PA systems, security cameras, and access control upgrades at campuses districtwide.
-
Network, server, and infrastructure upgrades districtwide to support classroom technology and daily operations.
-
Traffic flow, parking, and drainage improvements at multiple campuses.
At-A-Glance:
Proposition B
Total: $110M
-
Would replace Crosby Middle School, built in 1974.
Complete Middle SchoolServe 1,100 students in grades 7 and 8
Designed for 1,500 students in grades 6 through 8
Common Areas built for 1,500 students
Two Gymnasiums
Library
Cafetorium
Food Service
Physical Education Facilities
Proposed Projects by Campus:
The projects listed here reflect planning information discussed through the Long Range Planning Team.

Crosby ISD is conducting a comprehensive facility and structural assessment of Crosby Middle School, expected to be completed within approximately one year; additional needs may be identified as that assessment continues. Project scope, sequencing, and specific building assignments may change as design and engineering work progresses.

These projects would only be funded and constructed if approved by voters. Proposition A and Proposition B are separate ballot items and will be decided independently by voters in the November 3, 2026 election. This information is provided for public education purposes only.-
New construction
-
Roof replacement
Rooftop unit replacement (35 units)
New generator (genset)
Dedicated HVAC unit for the MDF
Control system replacement
Fire alarm replacement
PA system replacement
Security system
Security cameras
Additional paving for car/bus loop
-
Roof and envelope repairs
Re-roof built-up portion
Replace front entrance canopy
Rooftop unit replacement
Investigate power quality issues
Generator replacement
Boiler replacement
Control system replacement
HW and CW pump replacement
Replace CV boxes with VAV boxes
Overhaul AHUs
Replace rooftop units and OAHUs on roof
Test and balance HVAC equipment
New paint or gates at delivery yard
Replace bus paving
-
Roof replacement
Emergency generator replacement
Replace rooftop units (7) and OAHUs (3) on roof
Boiler replacement
Control system replacement
HW and CW pump replacement
Replace fence with 6' non-scalable fence
Replace interior door hardware
Fire alarm system replacement
PA system replacement
Security system
Security cameras
-
Roof replacement
Rooftop unit replacement
New generator (genset)
Dedicated HVAC unit for the MDF
Control system replacement
Fire alarm replacement
PA system replacement
Security system
Security cameras
-
Roof replacement
Generator replacement
Boiler replacement
Control system replacement
HW and CW pump replacement
Replace CVB with VAV boxes
Overhaul AHUs (8)
Test and balance HVAC equipment
Local exit alarms
Fire alarm system replacement
PA system replacement
Security system
Security cameras
-
Roof replacement
Add genset for cooler/freezer
Replace HW and CW pumps
Replace CV boxes with VAV boxes
Overhaul AHUs
Convert multi-zone units to VAV (7)
Test and balance HVAC equipment
Replace fence with 6' non-scalable fence
Site lighting at entrance drive
Regrade parking/move storm drainage for better driveway access
Replace Pre-K circle drive
-
Replacement with new middle school (foundation, roof, MEP, and code condition findings)
-
Add power for UPS at every IDF and MDF
Additional security cameras
Paving and drainage improvements
The renderings on this page are artistic concepts intended to give the public a general sense of design direction. Final building designs have not been decided and may differ from what is shown here.
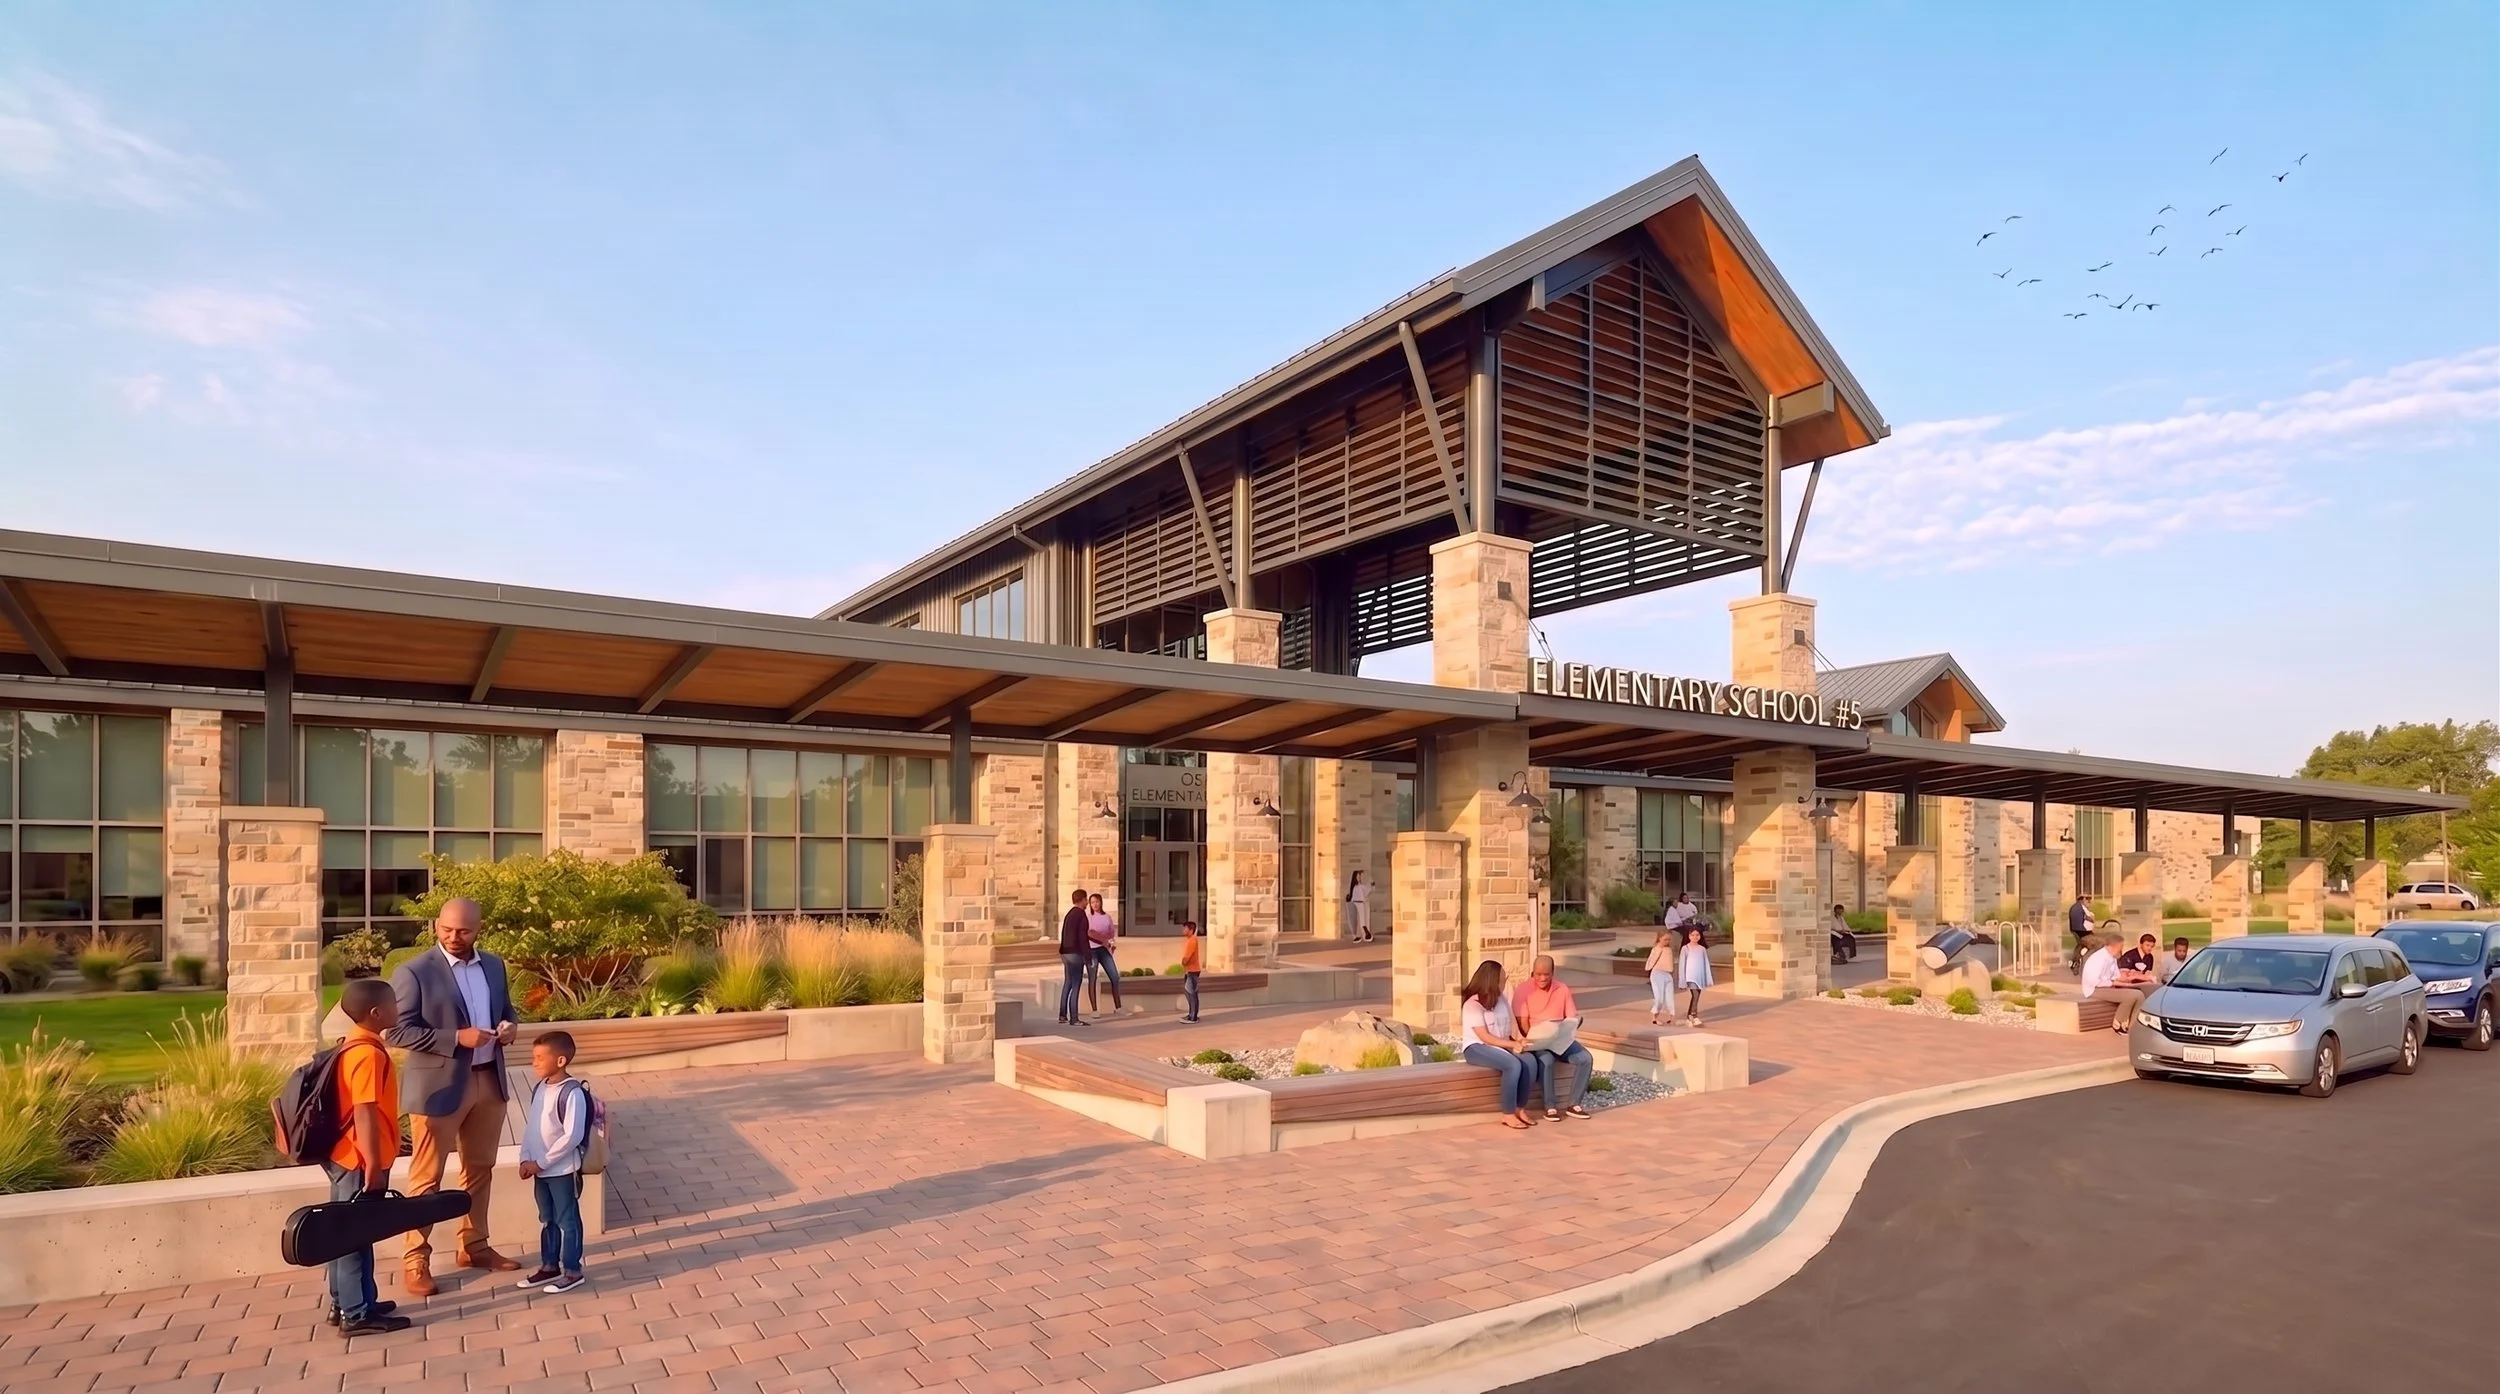
This is a conceptual rendering for Elementary School #5. Final design, materials, and details may vary.
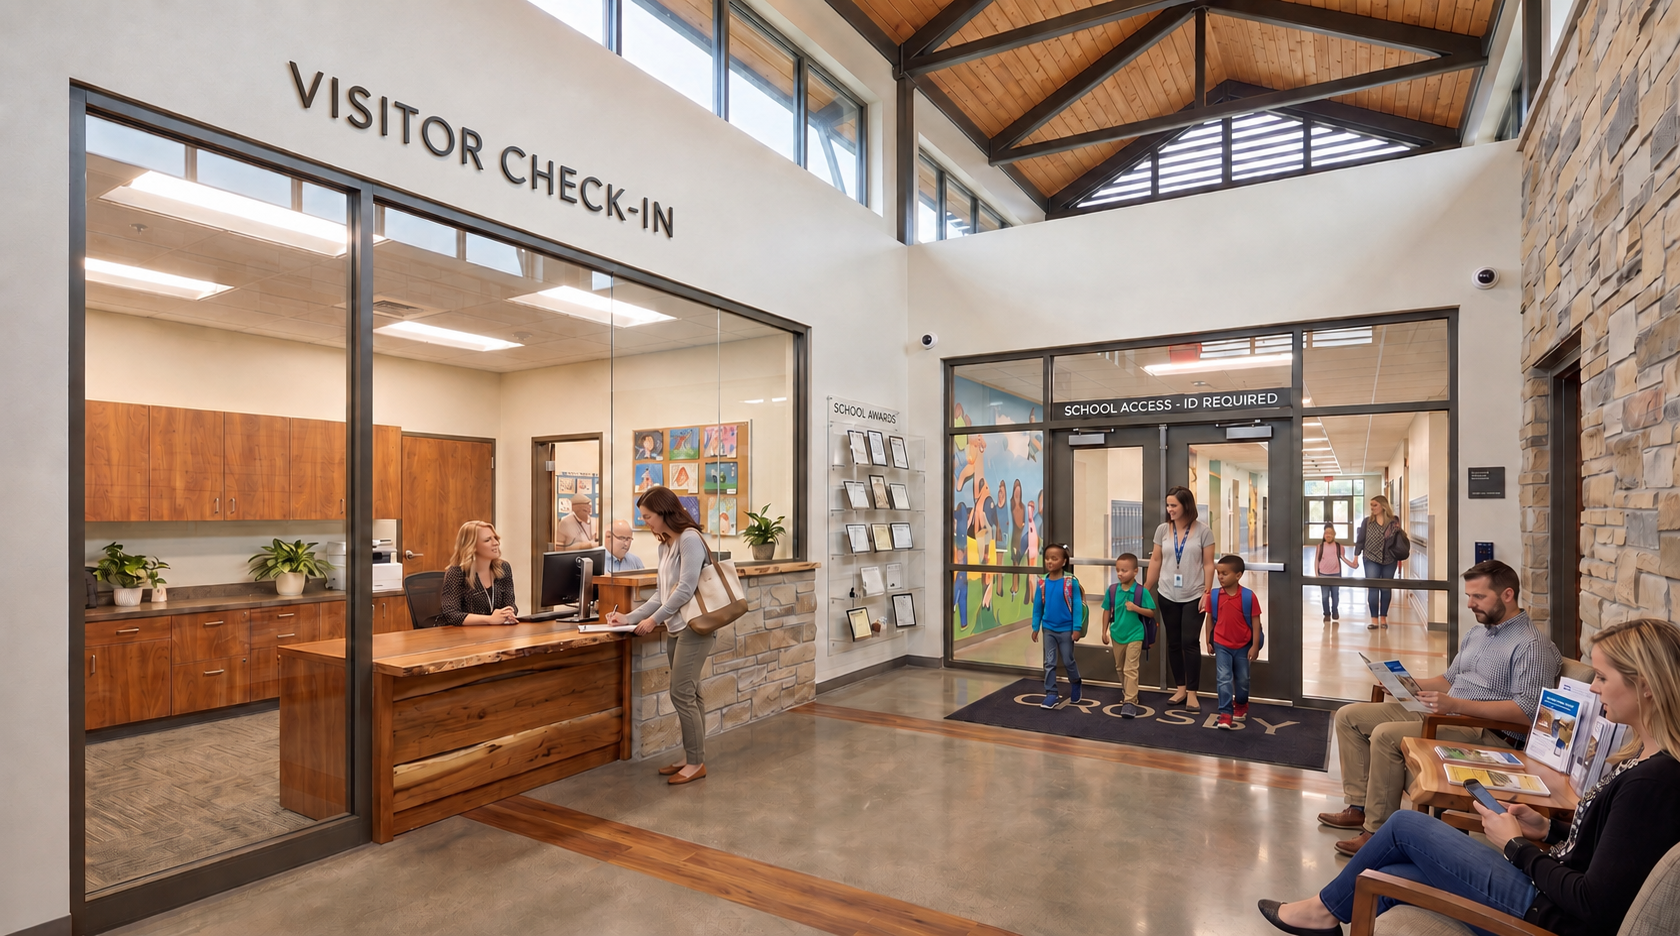
This is a conceptual rendering for an elementary school security vestibule front entrance. Final design, materials, and details may vary.
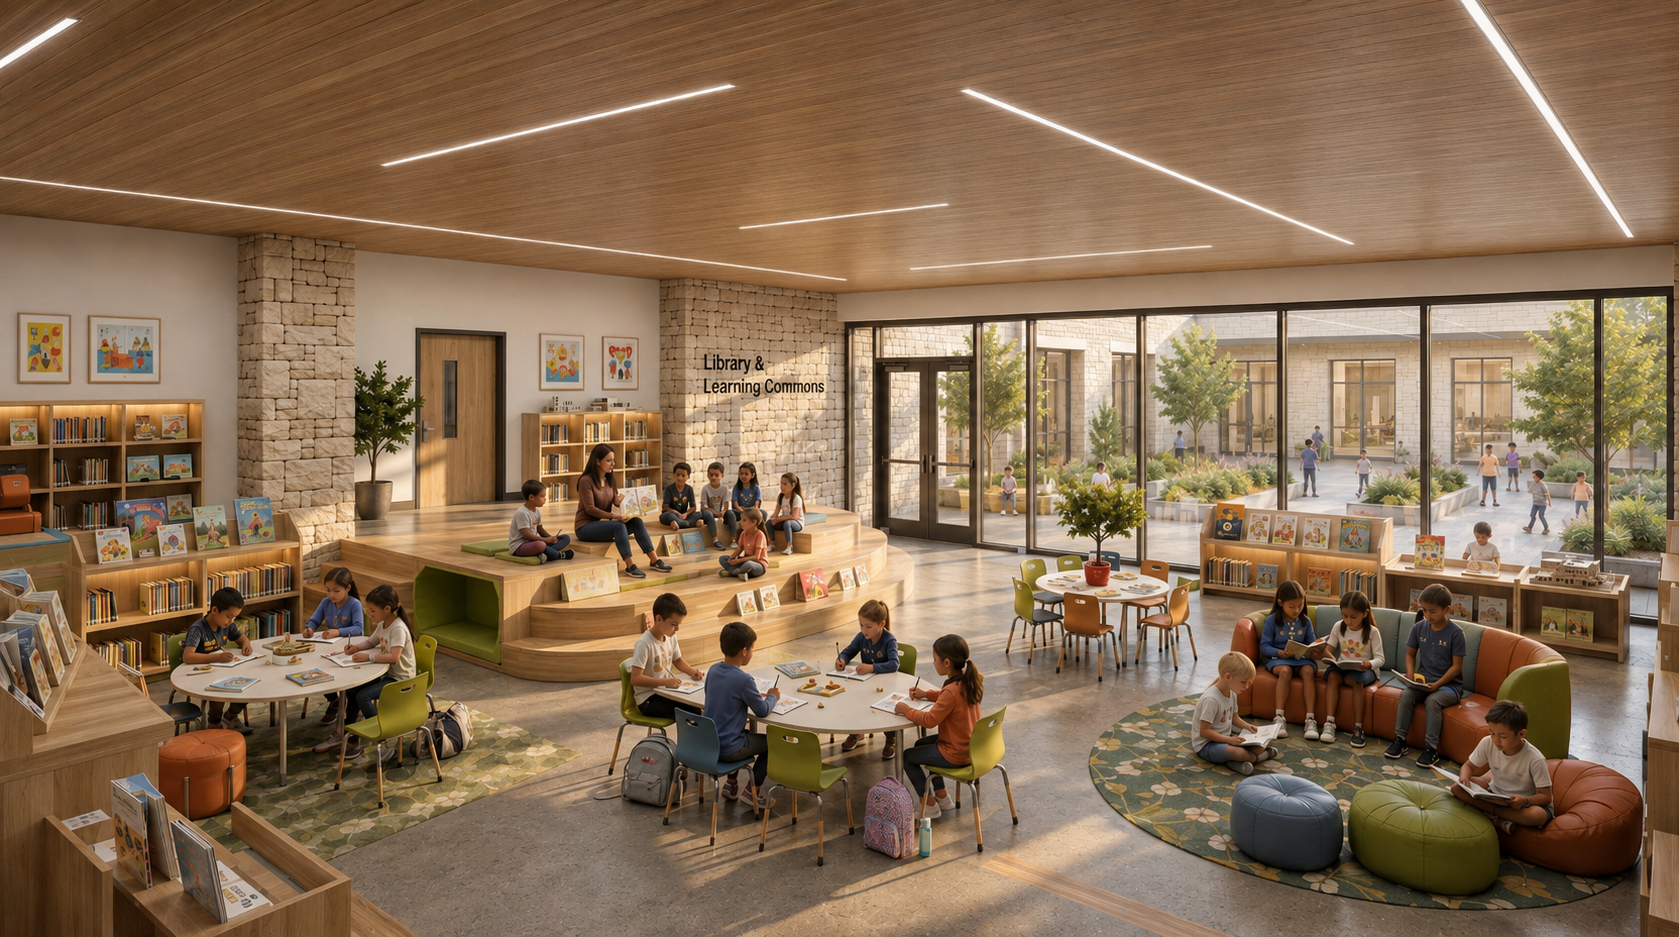
This is a conceptual rendering for an elementary school library space. Final design, materials, and details may vary.
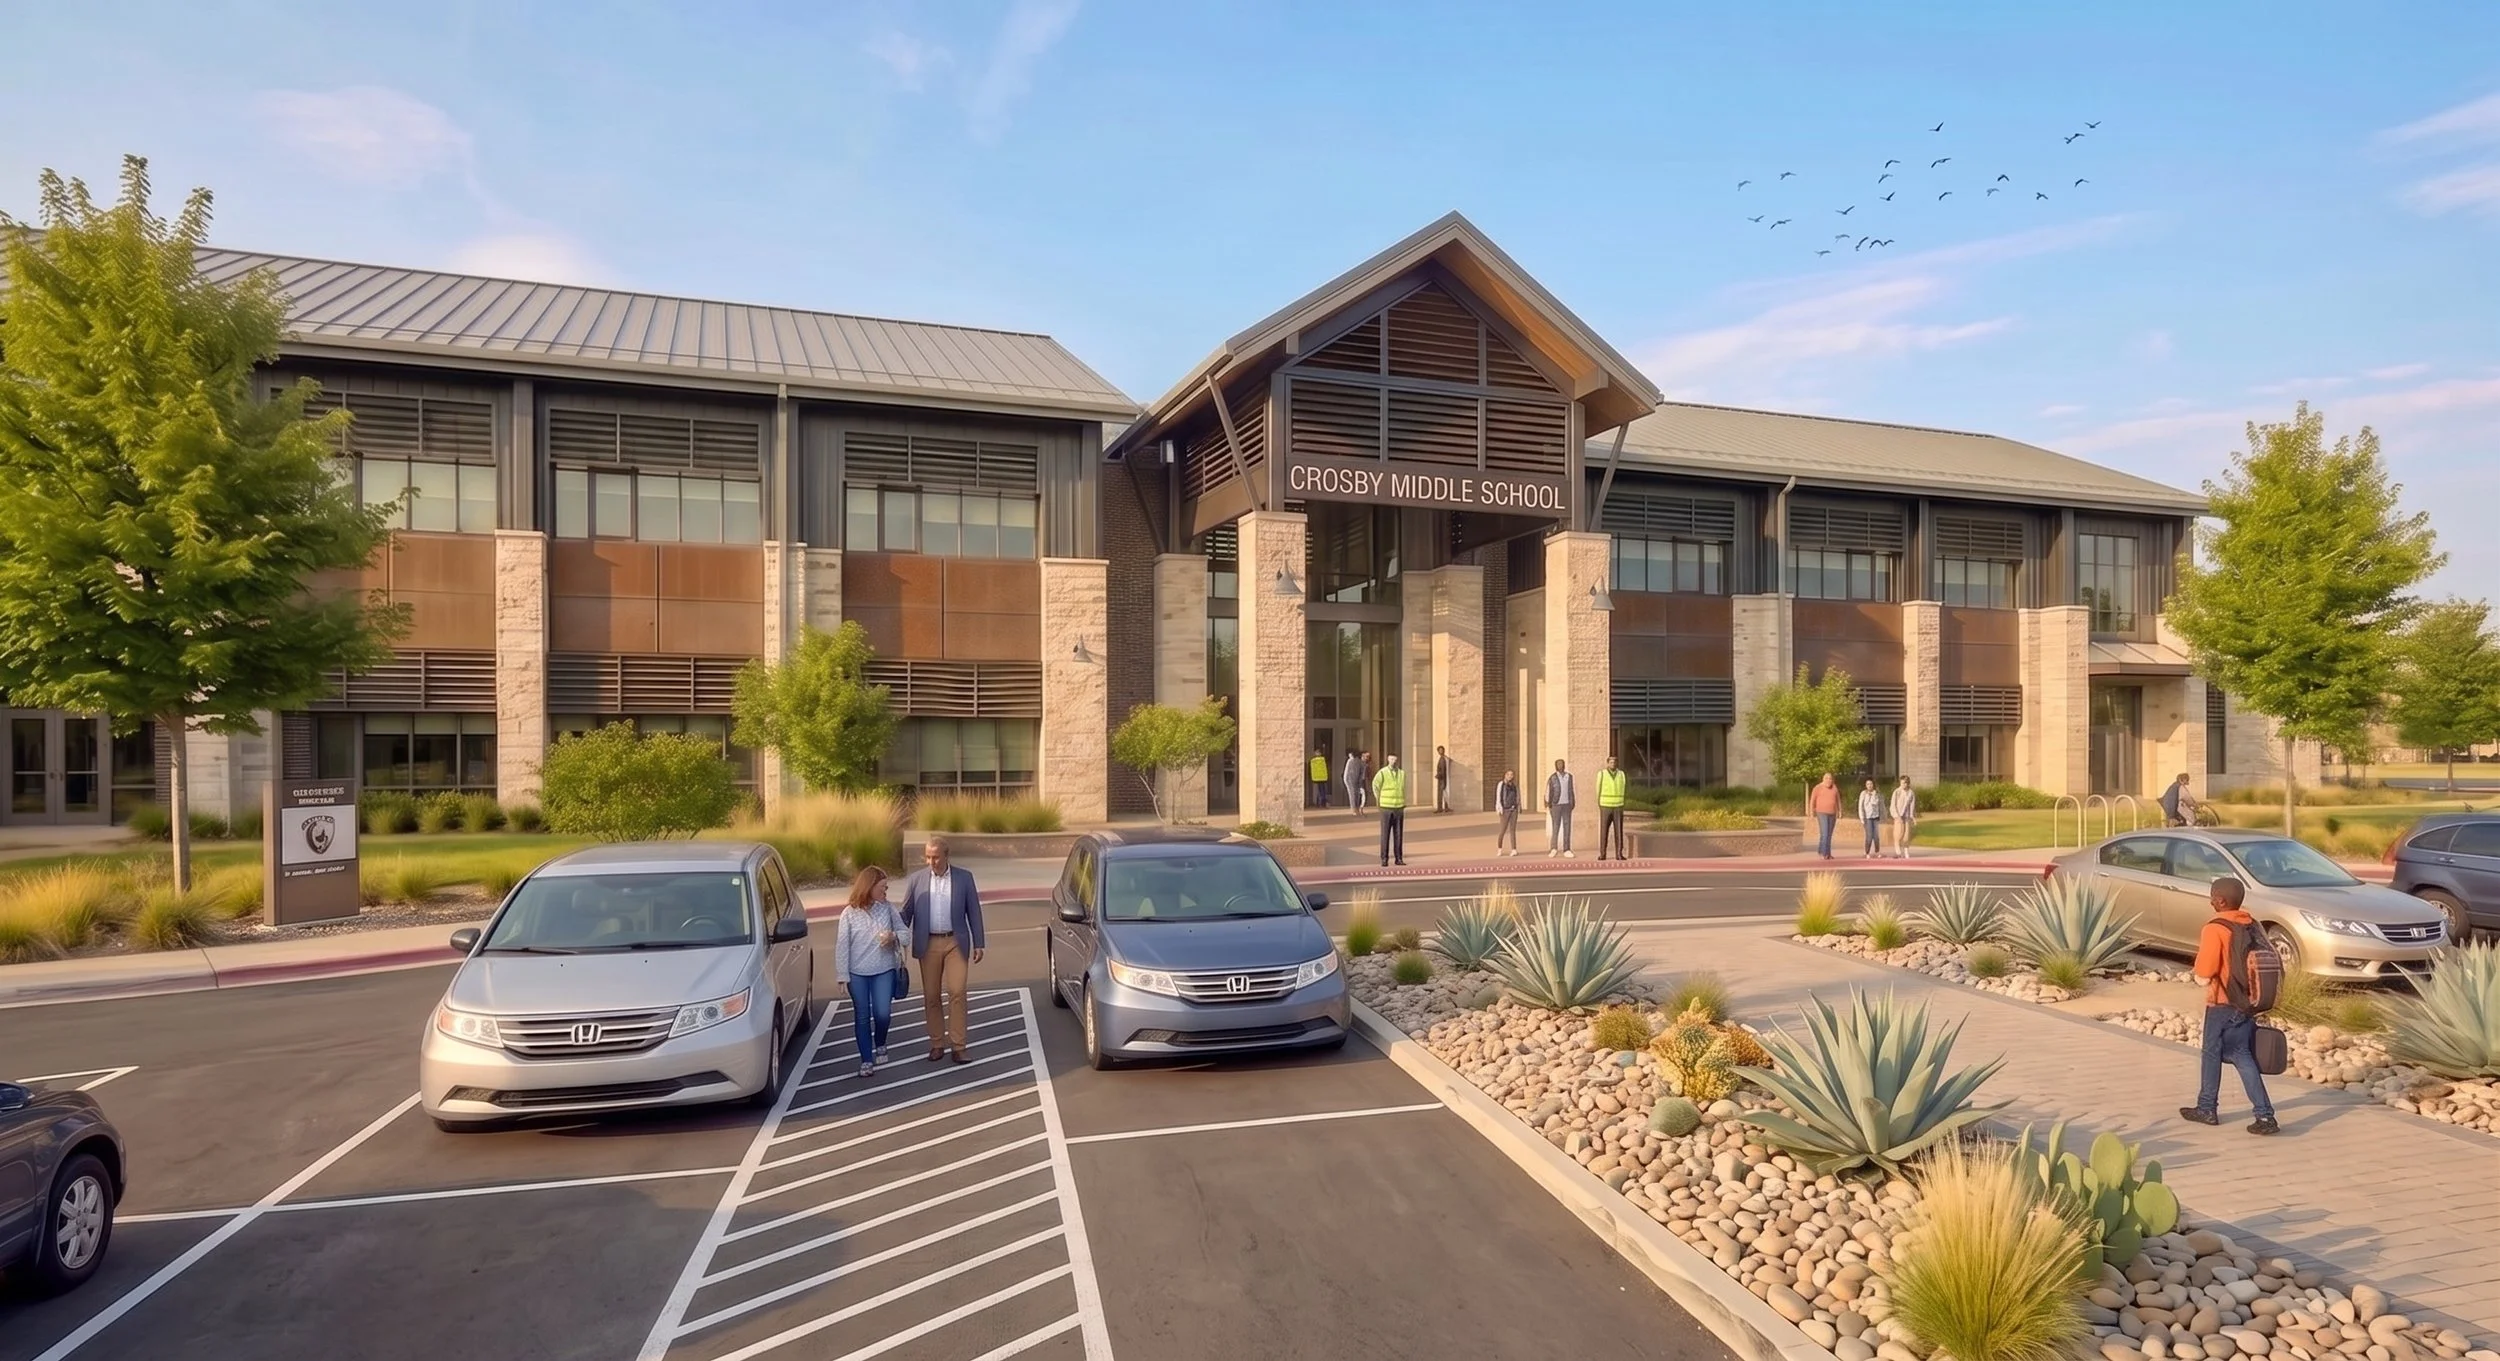
This is a conceptual rendering of the exterior of a new middle school that meets today's educational standards. Final design, materials, and details may vary.
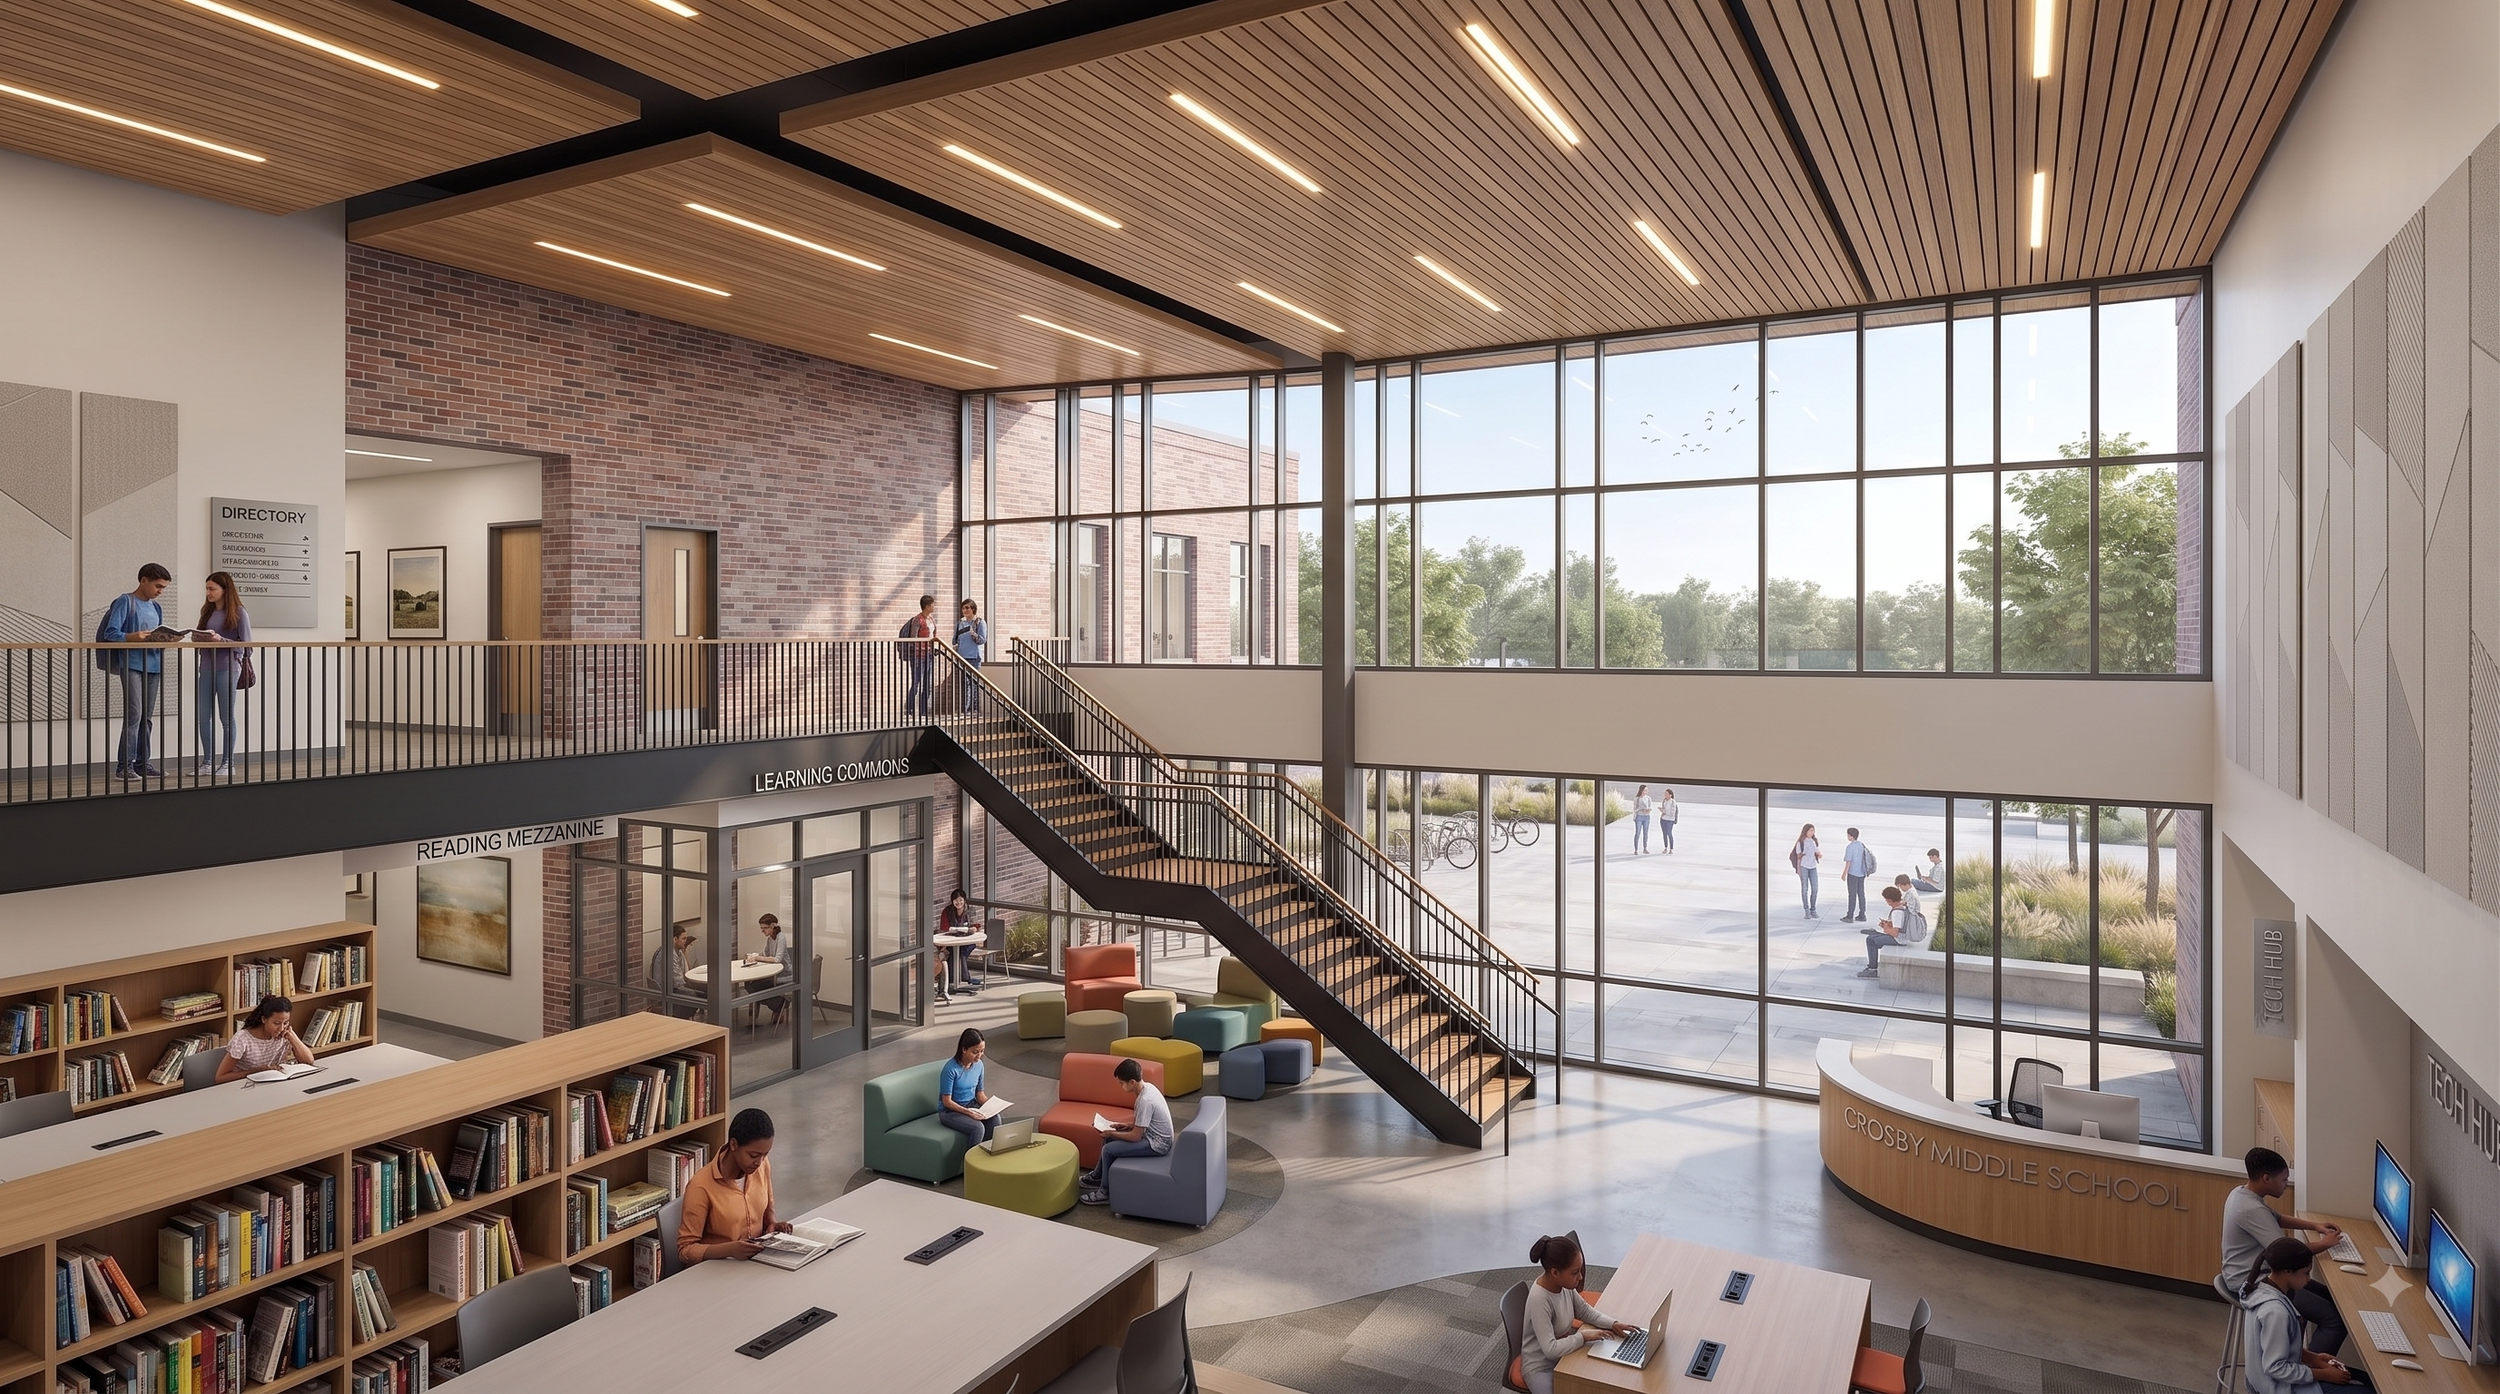
This is a conceptual rendering for a middle school library space. Final design, materials, and details may vary.
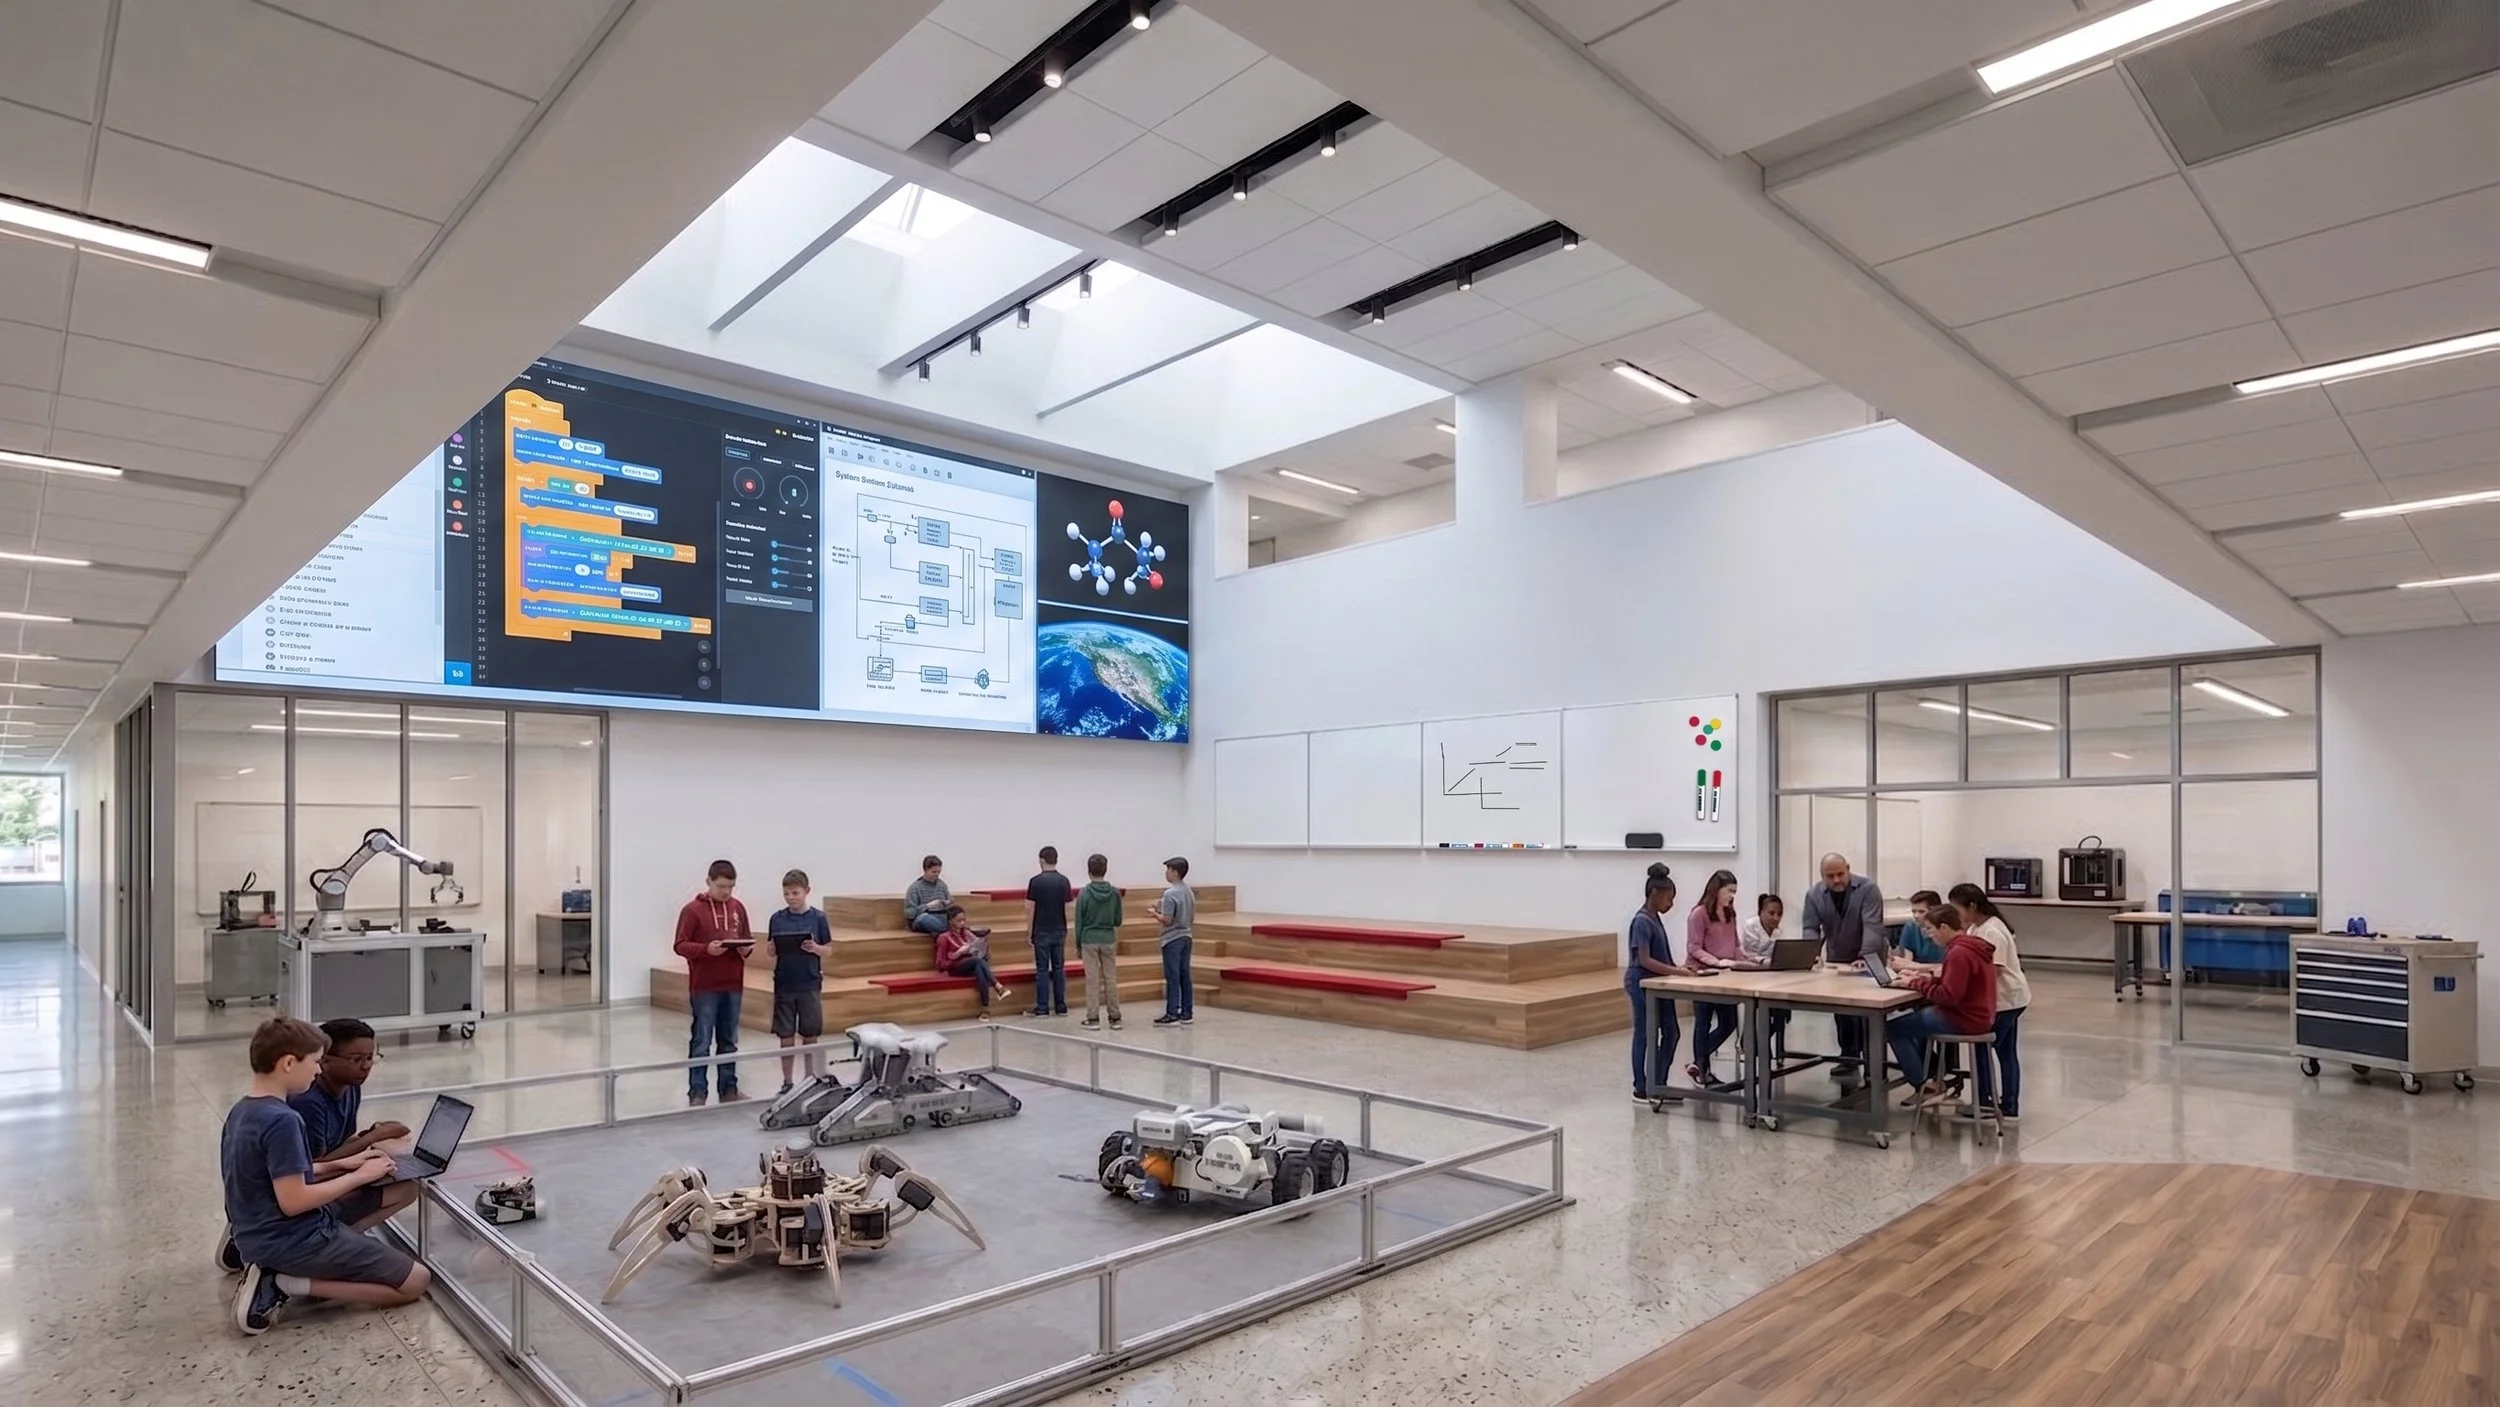
This is a conceptual rendering for a middle school Science, Technology, Engineering, and Mathematics (STEM) collaboration space. Final design, materials, and details may vary.
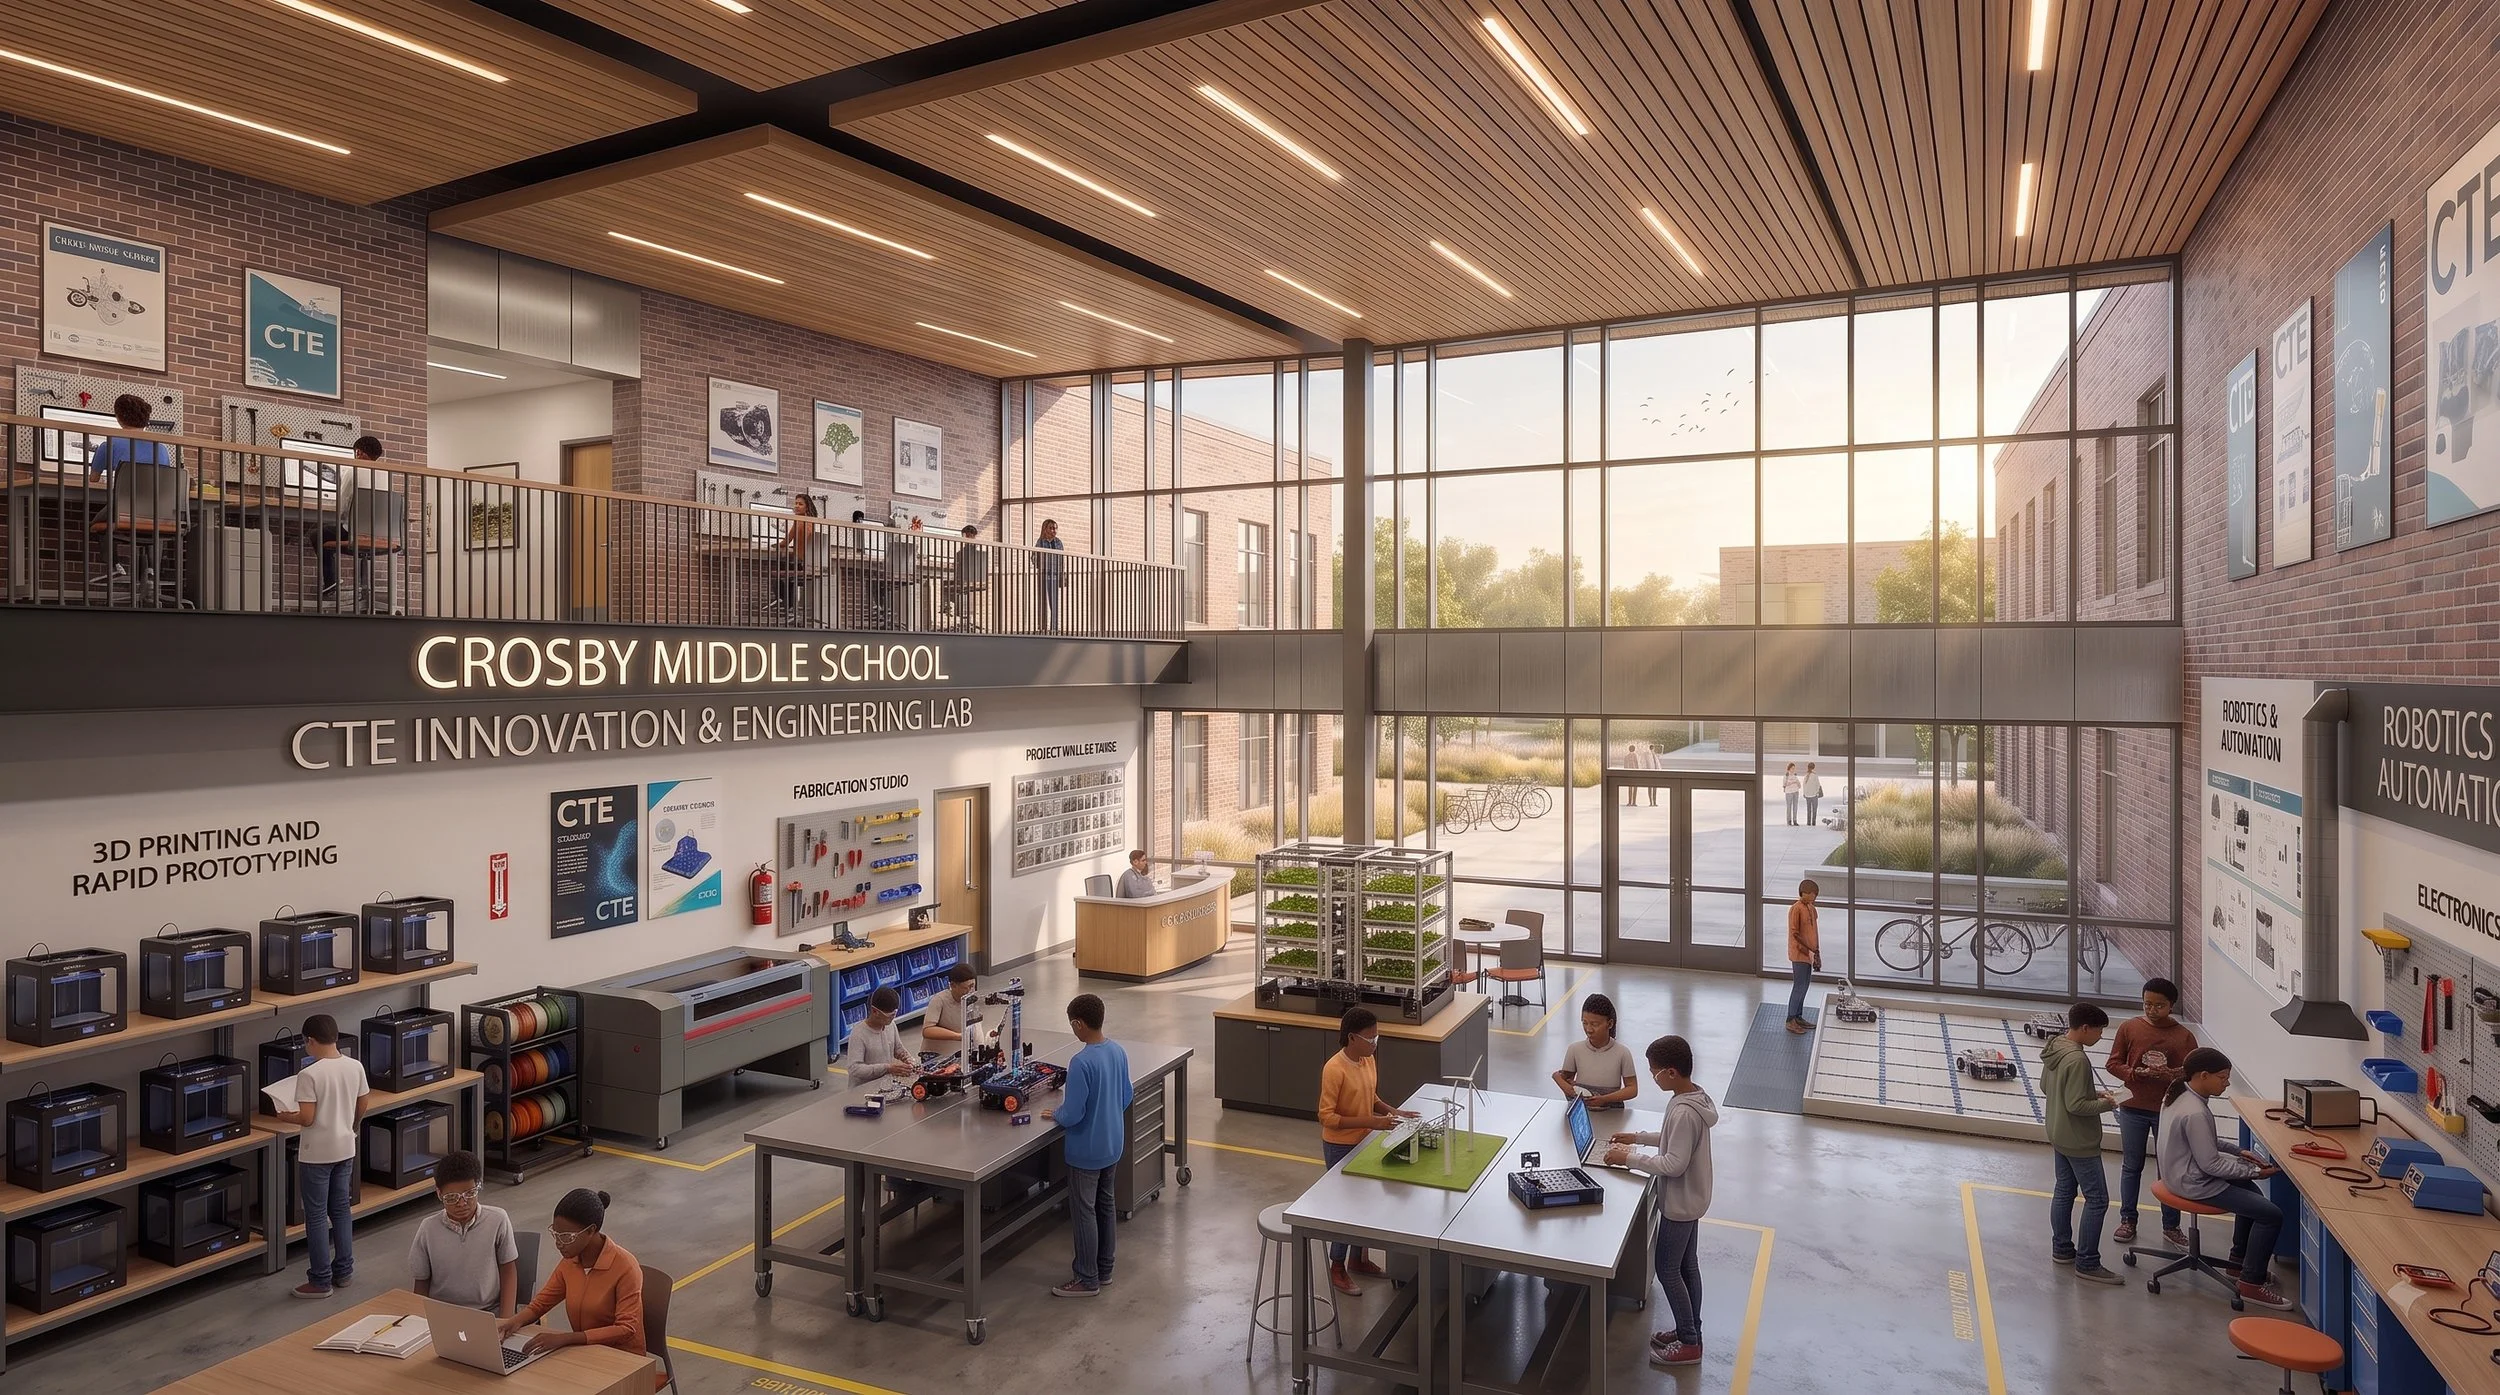
This is a conceptual rendering for a middle school Career and Technical Education (CTE) space. Final design, materials, and details may vary.
A bond is like a home mortgage for the school district. It allows the district to borrow money for large, long-term projects and pay it back over time.
Bonds fund long-term capital projects and infrastructure, but legally can't be used for operations or salaries.