New Construction:
If approved, Proposition A and Proposition B would fund a new elementary school and a new middle school. This page shows conceptual design concepts for both campuses.
The renderings on this page are artistic concepts intended to give the public a general sense of design direction. Final building designs have not been decided and may differ from what is shown here.
New Elementary School #5
(Proposition A)
The proposed new elementary school is planned with capacity for approximately 750 students. The building is expected to include:
Complete Elementary School
Designed for future capacity of up to 950 students
Core Facilities
Library / Media Center
Cafetorium
Food Service
Full-size Gymnasium
Music & Art Rooms
Classrooms & Labs
General education classrooms for all grade levels
Dedicated spaces for special education and intervention
Science/STEM lab space
Outdoor Learning & Play
Playground areas (separated by age group)
Outdoor learning space
Covered pavilion/gathering area
Safety & Security
Secure single-point entry vestibule
Perimeter fencing and controlled access points
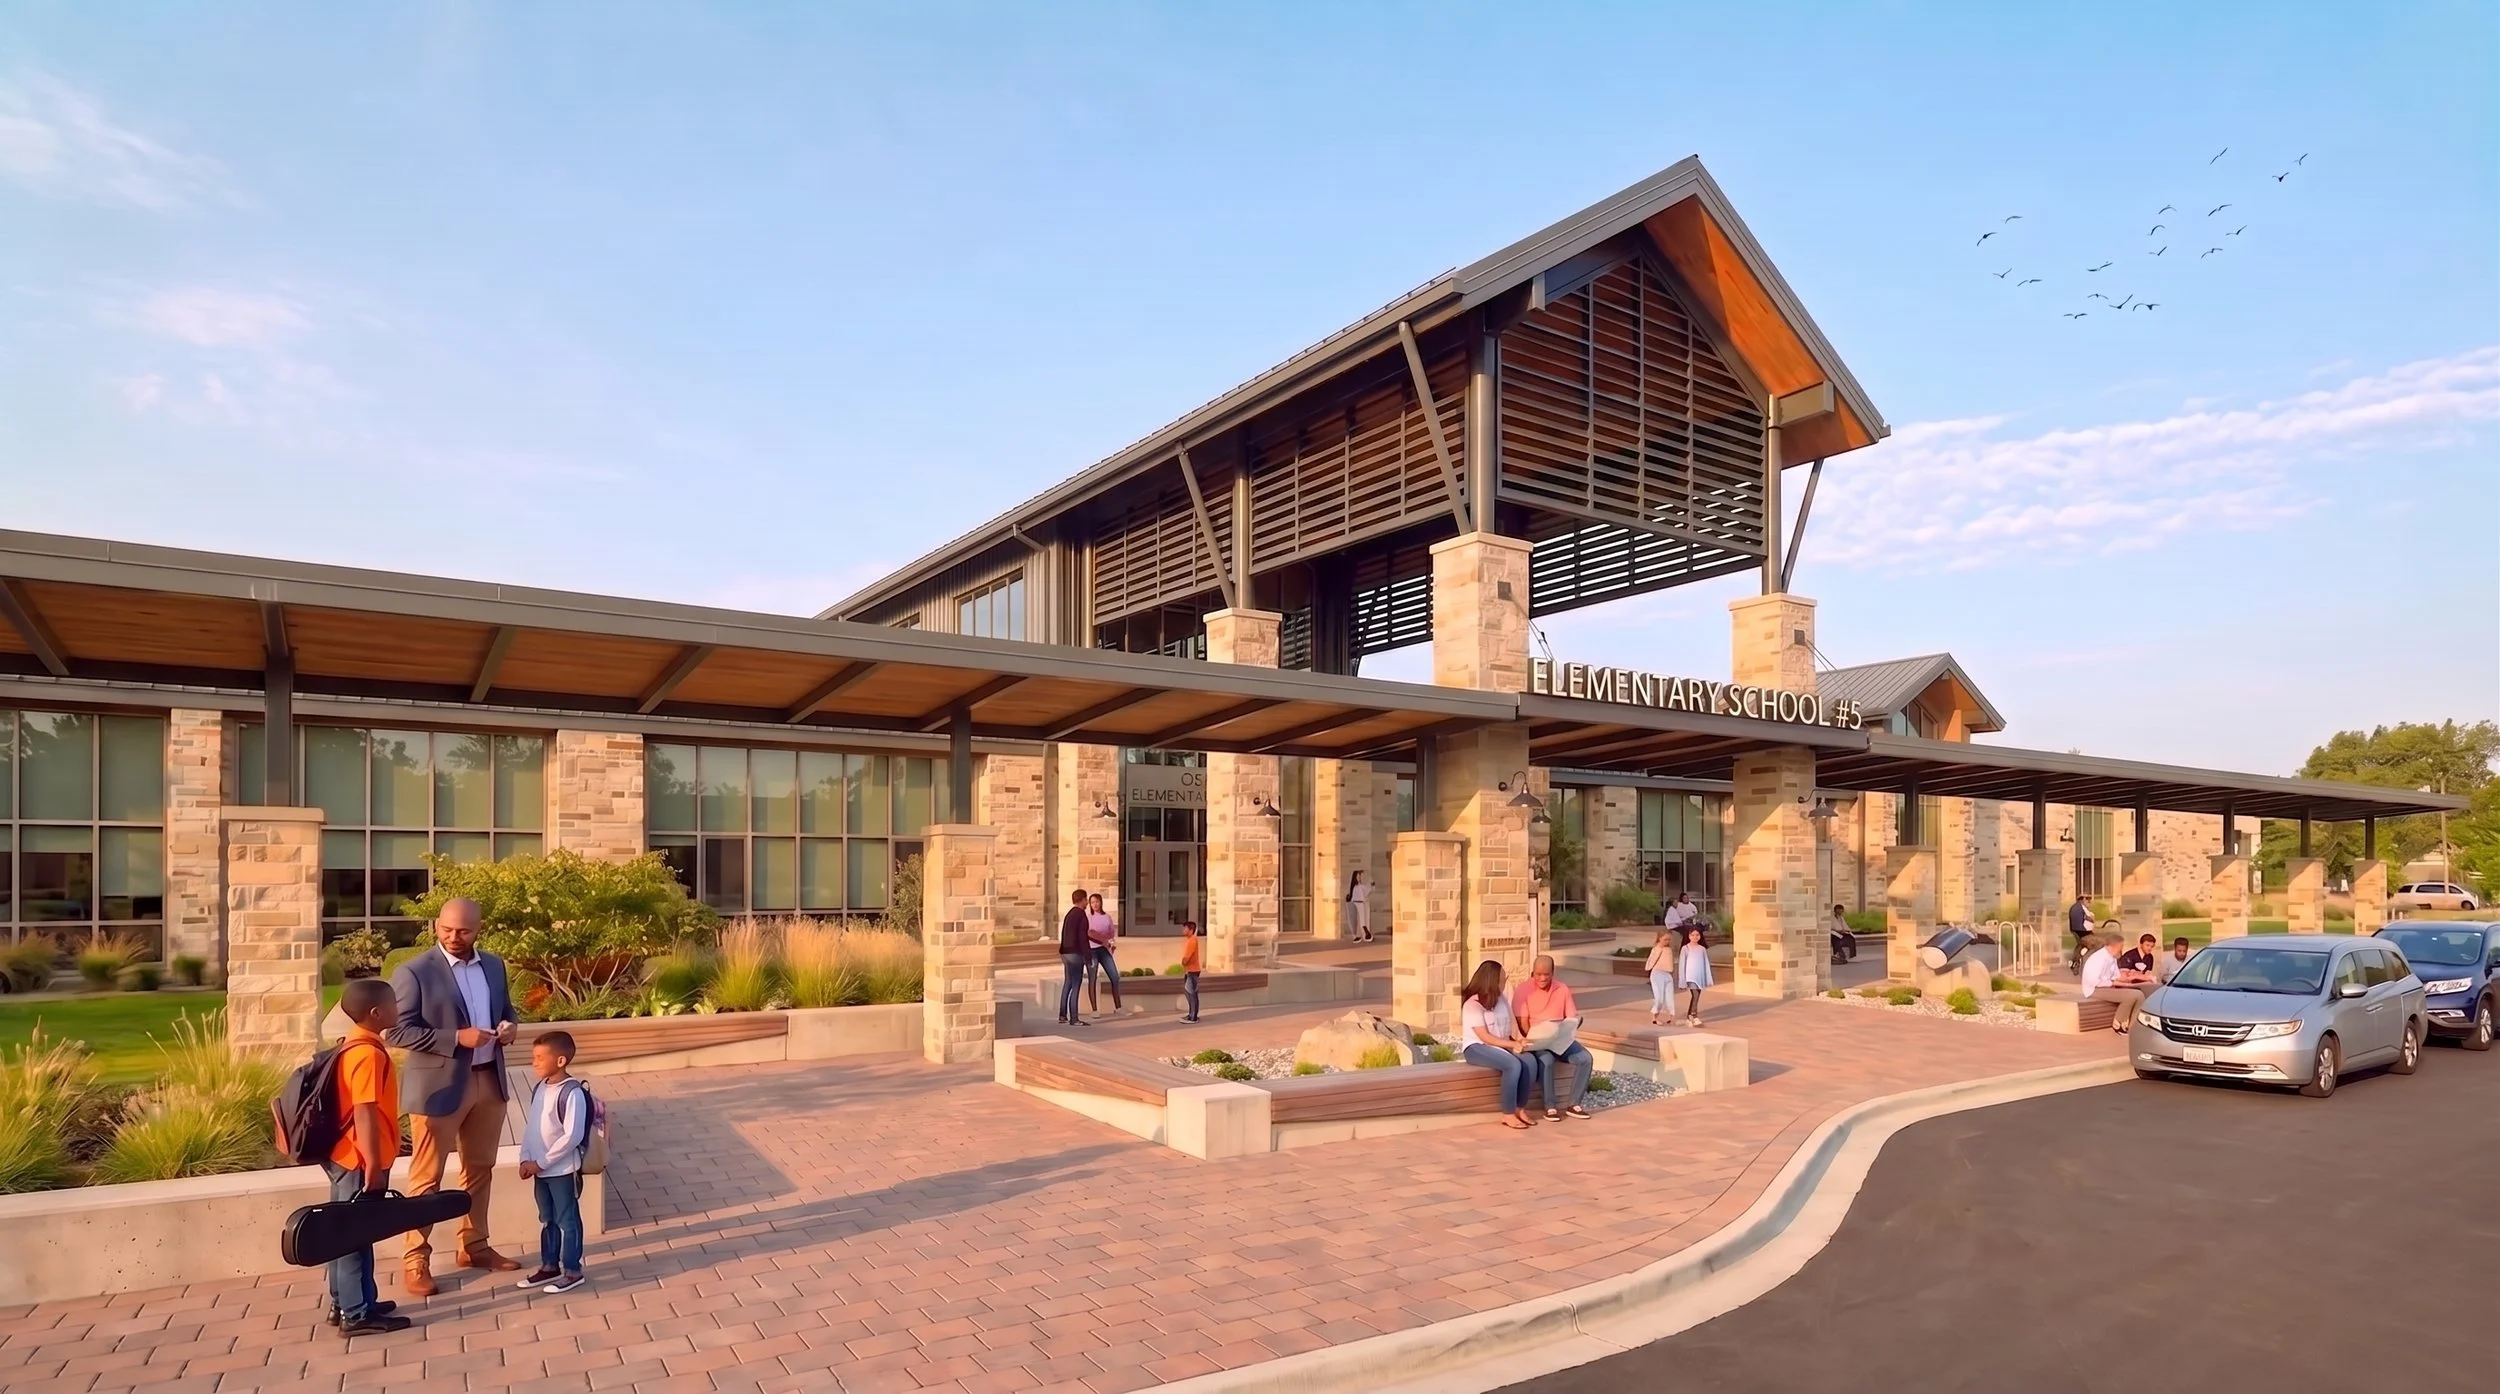
The renderings on this page are artistic concepts intended to give the public a general sense of design direction. Final building designs have not been decided and may differ from what is shown here.
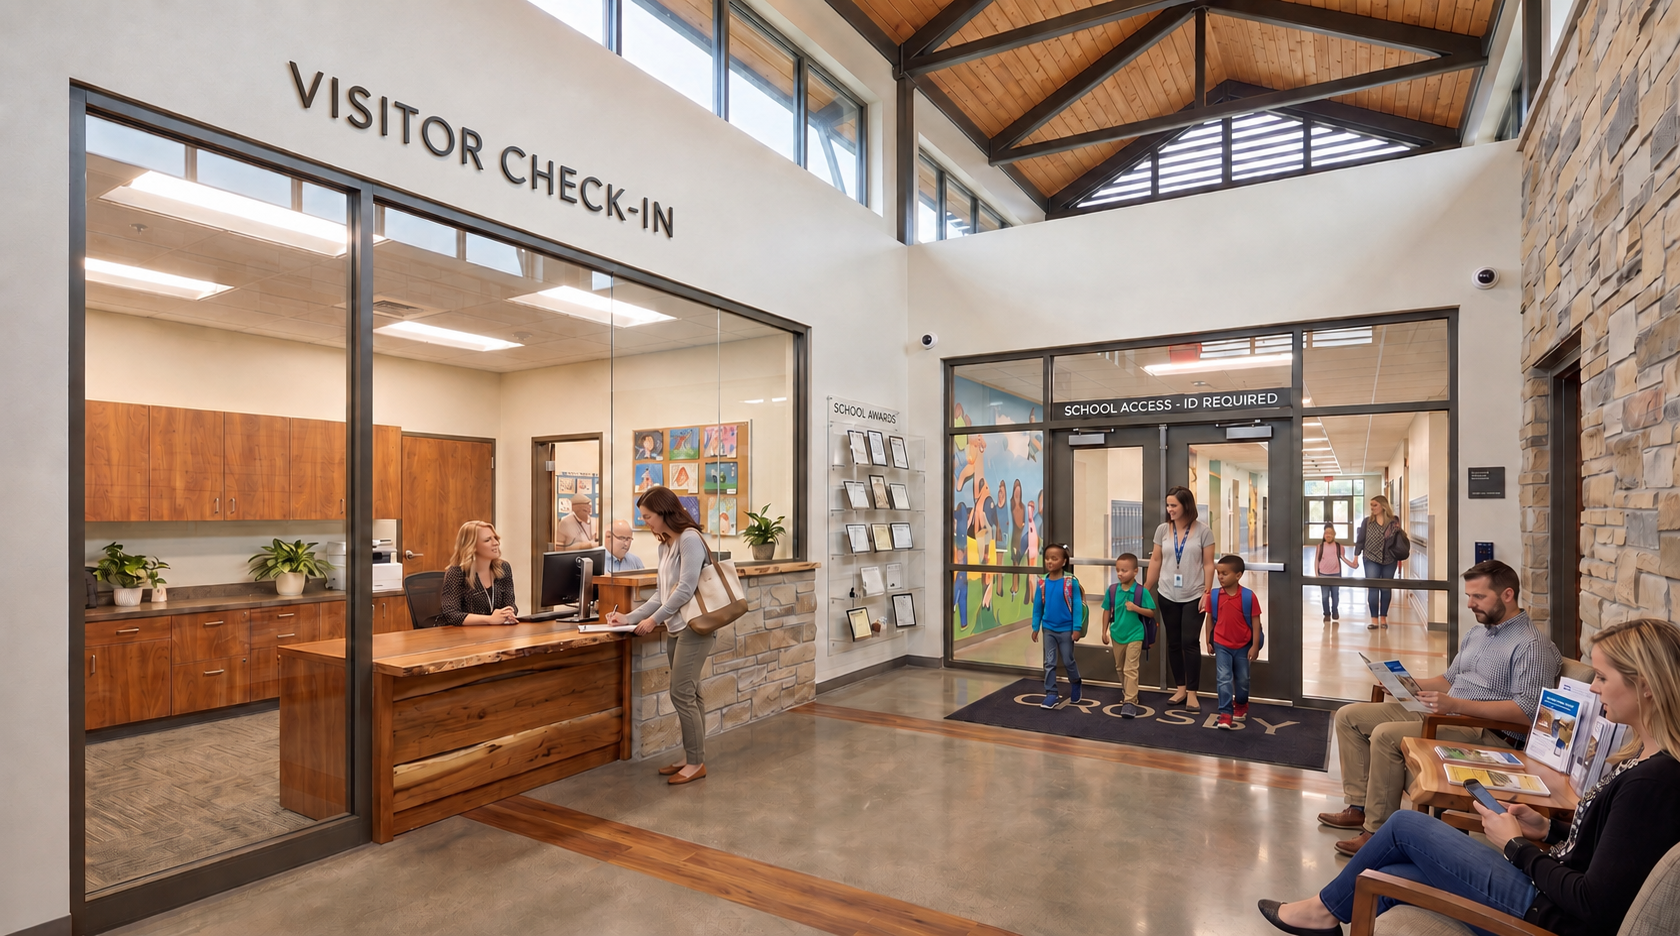
Secure Entry & Visitor Check-In
A single, monitored point of entry. Visitors check in at a staffed reception area before gaining access to the building.
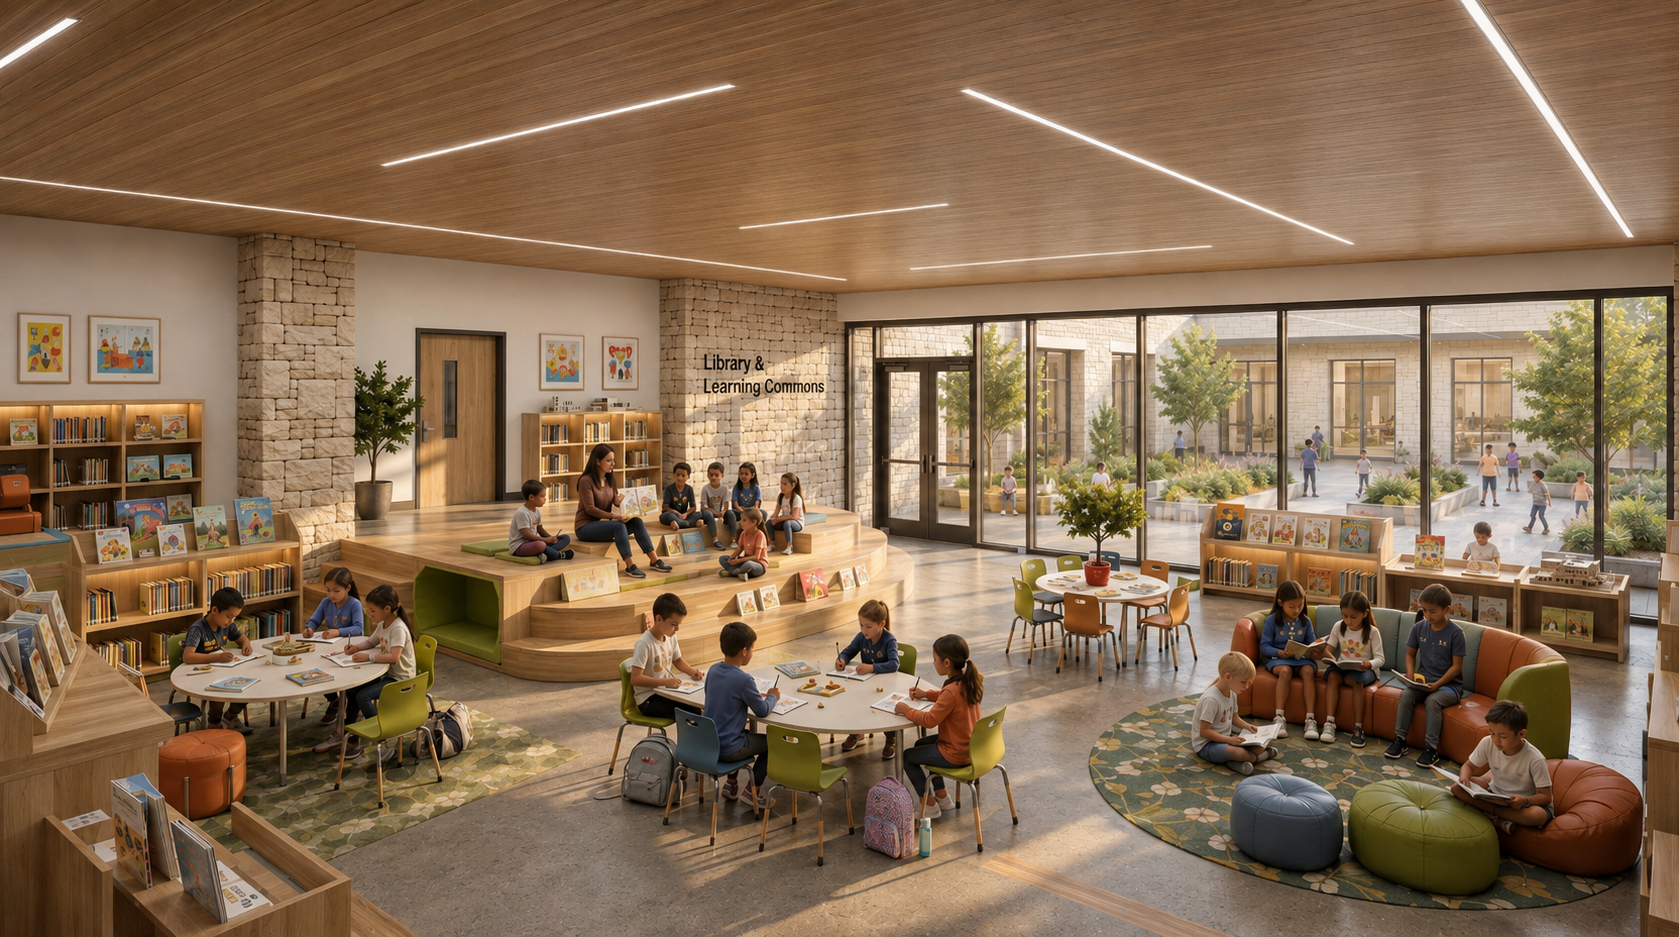
Library & Learning Commons
A shared space for reading, research, and group work, connecting classroom areas.
New Middle School
To replace the current Crosby Middle School
(Proposition B)
The proposed new middle school is designed with capacity for approximately 1,500 students, and would initially serve approximately 1,100 students in grades 7–8. The building is expected to include:
Complete Middle School
Serve 1,100 students in grades 7 and 8
Designed for 1,500 students in grades 6 through 8
Common Areas built for 1,500 students
Two Gymnasiums
Library
Cafetorium
Food Service
Physical Education Facilities
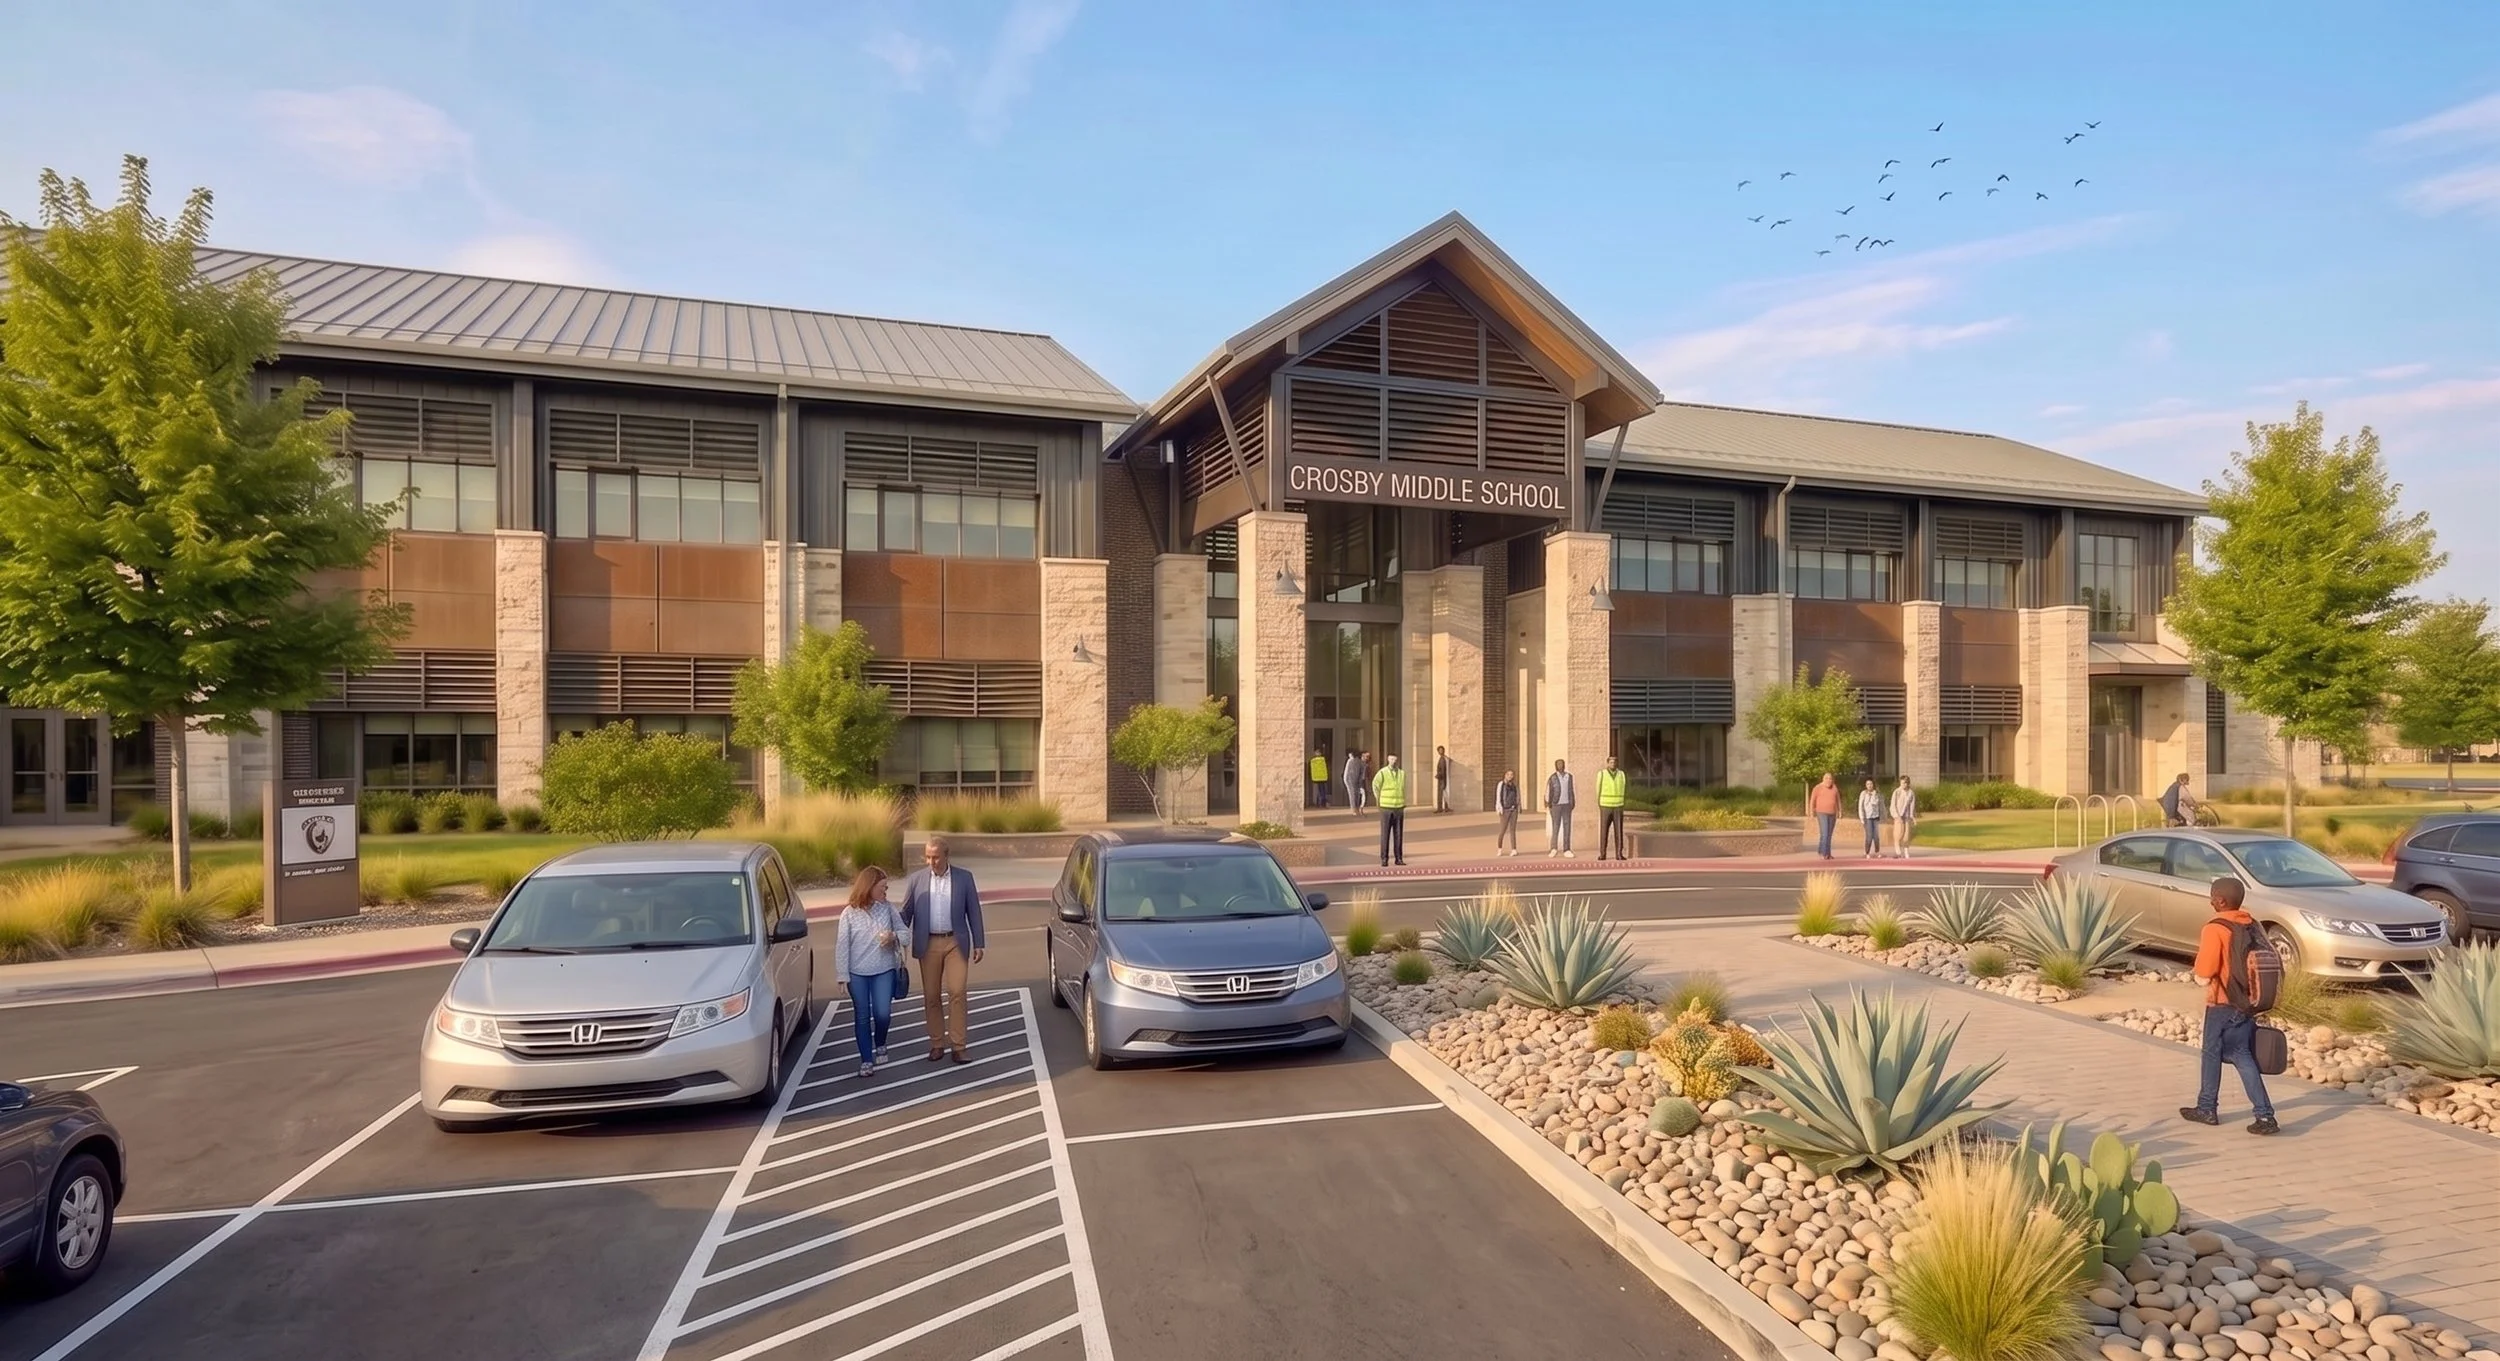
The renderings on this page are artistic concepts intended to give the public a general sense of design direction. Final building designs have not been decided and may differ from what is shown here.
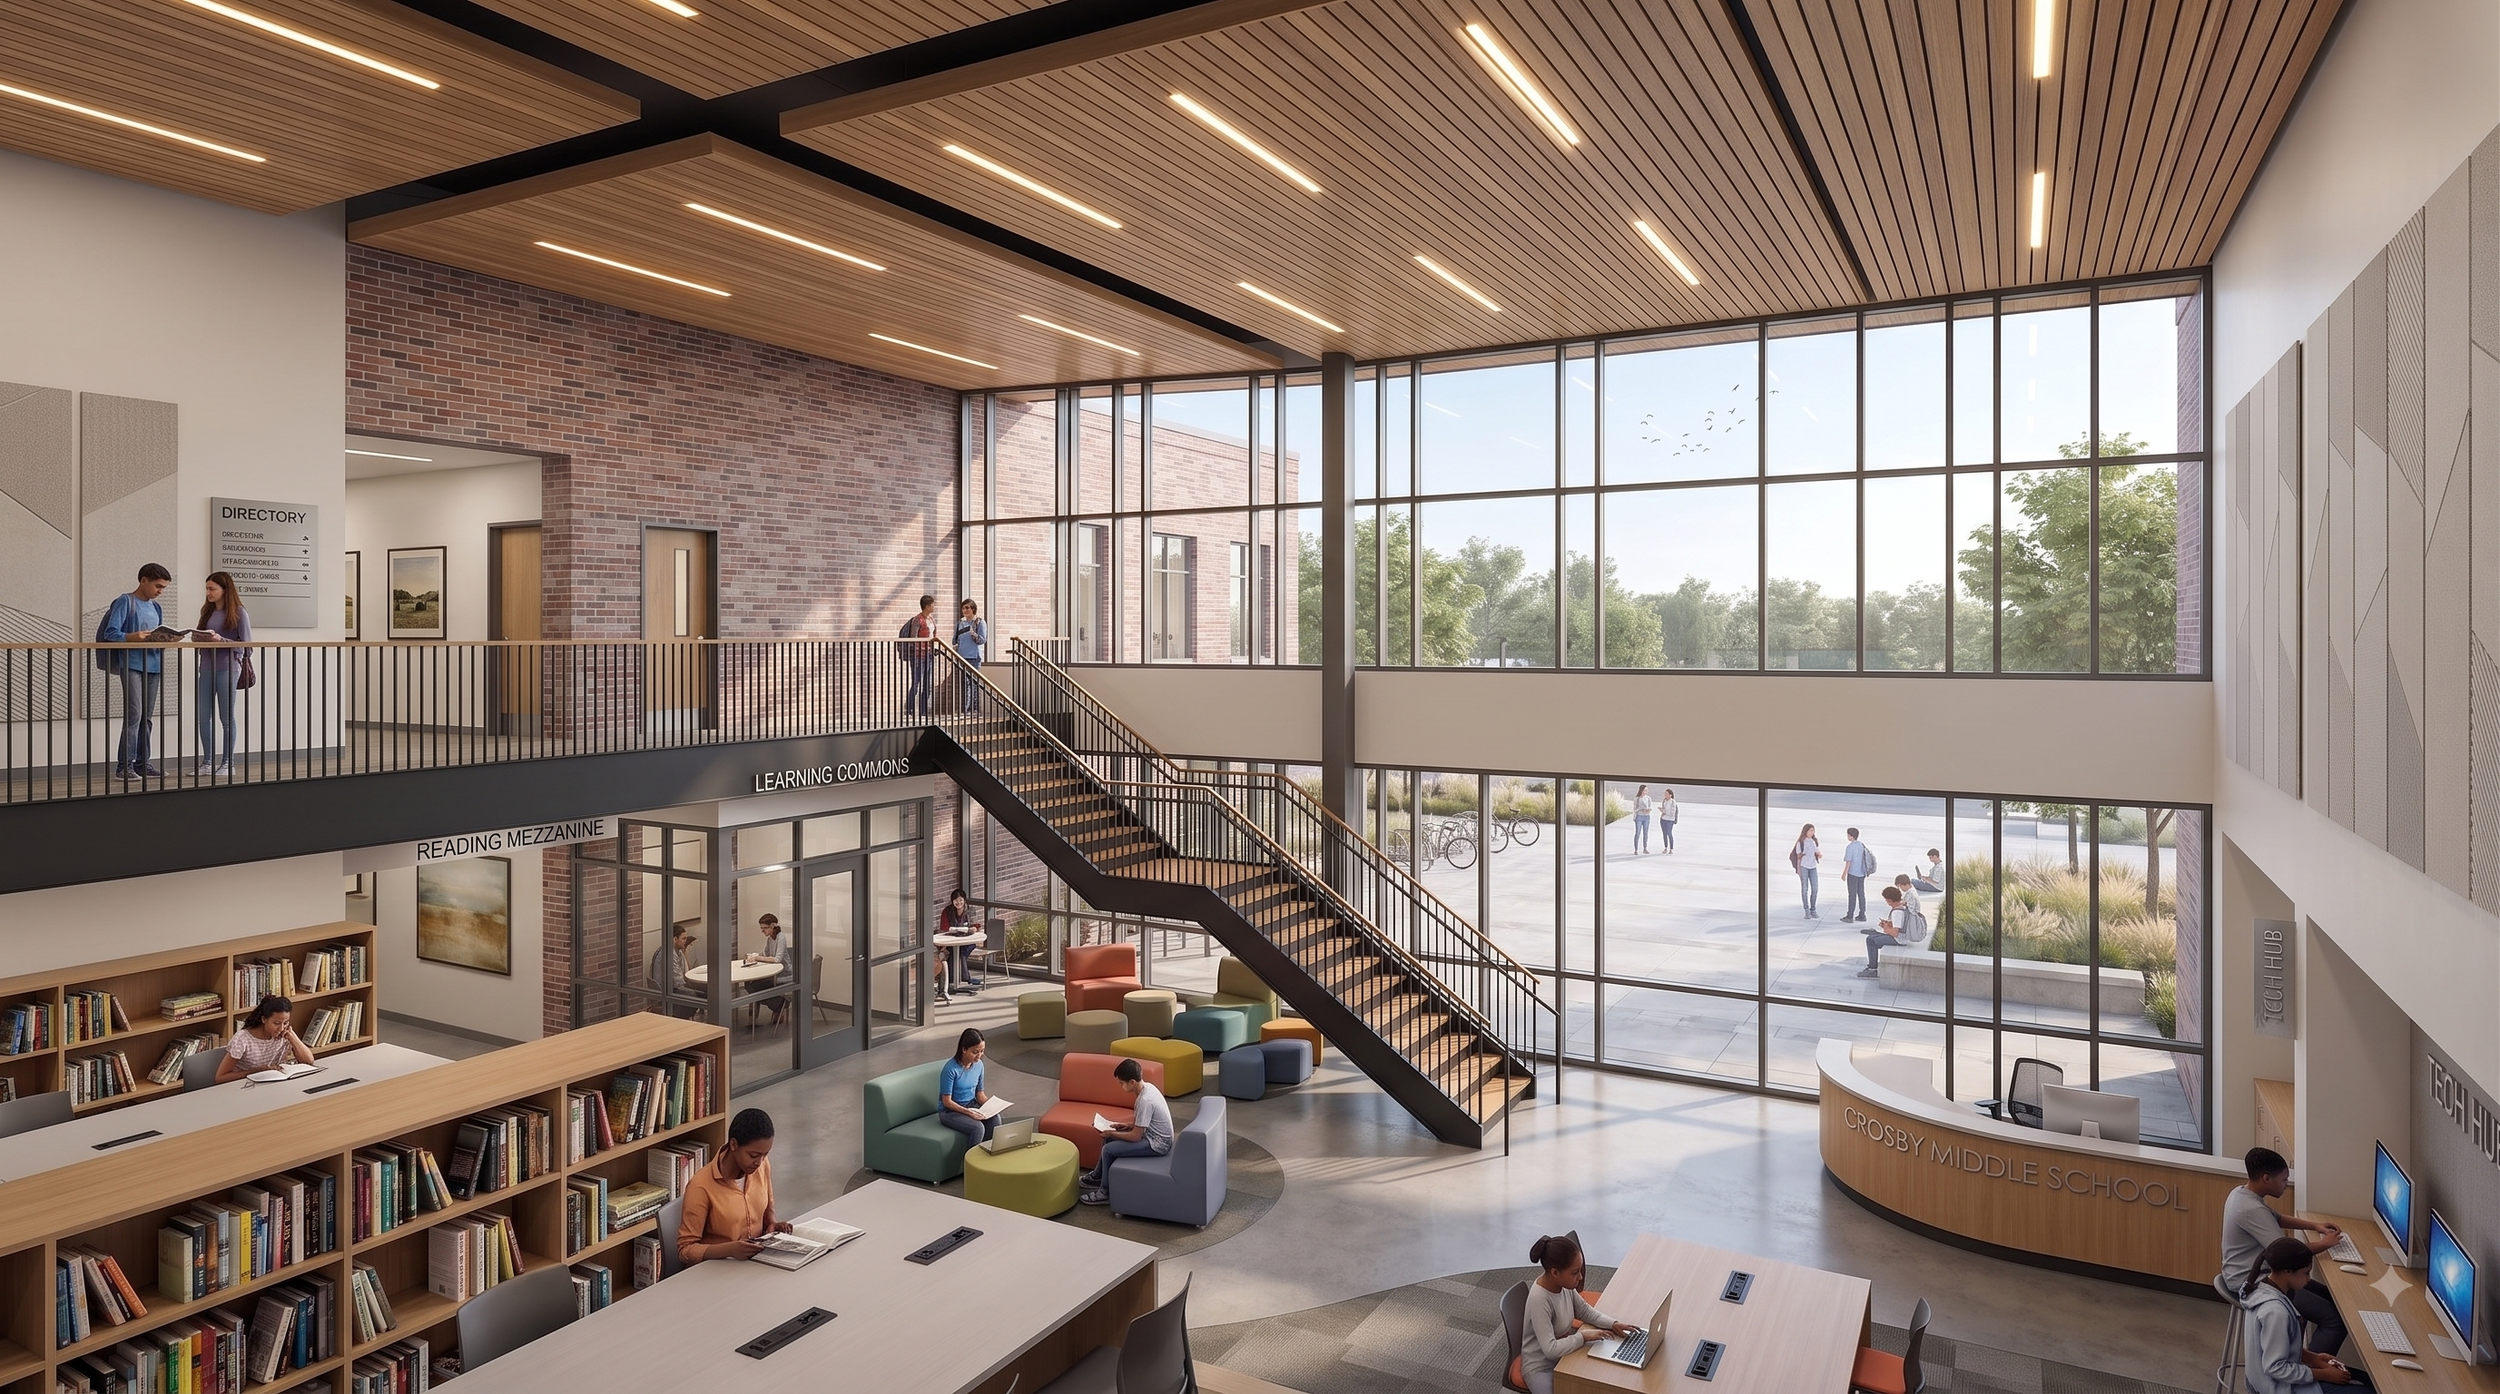
Library & Learning Commons
A shared space for reading, research, and group work, connecting classroom areas.
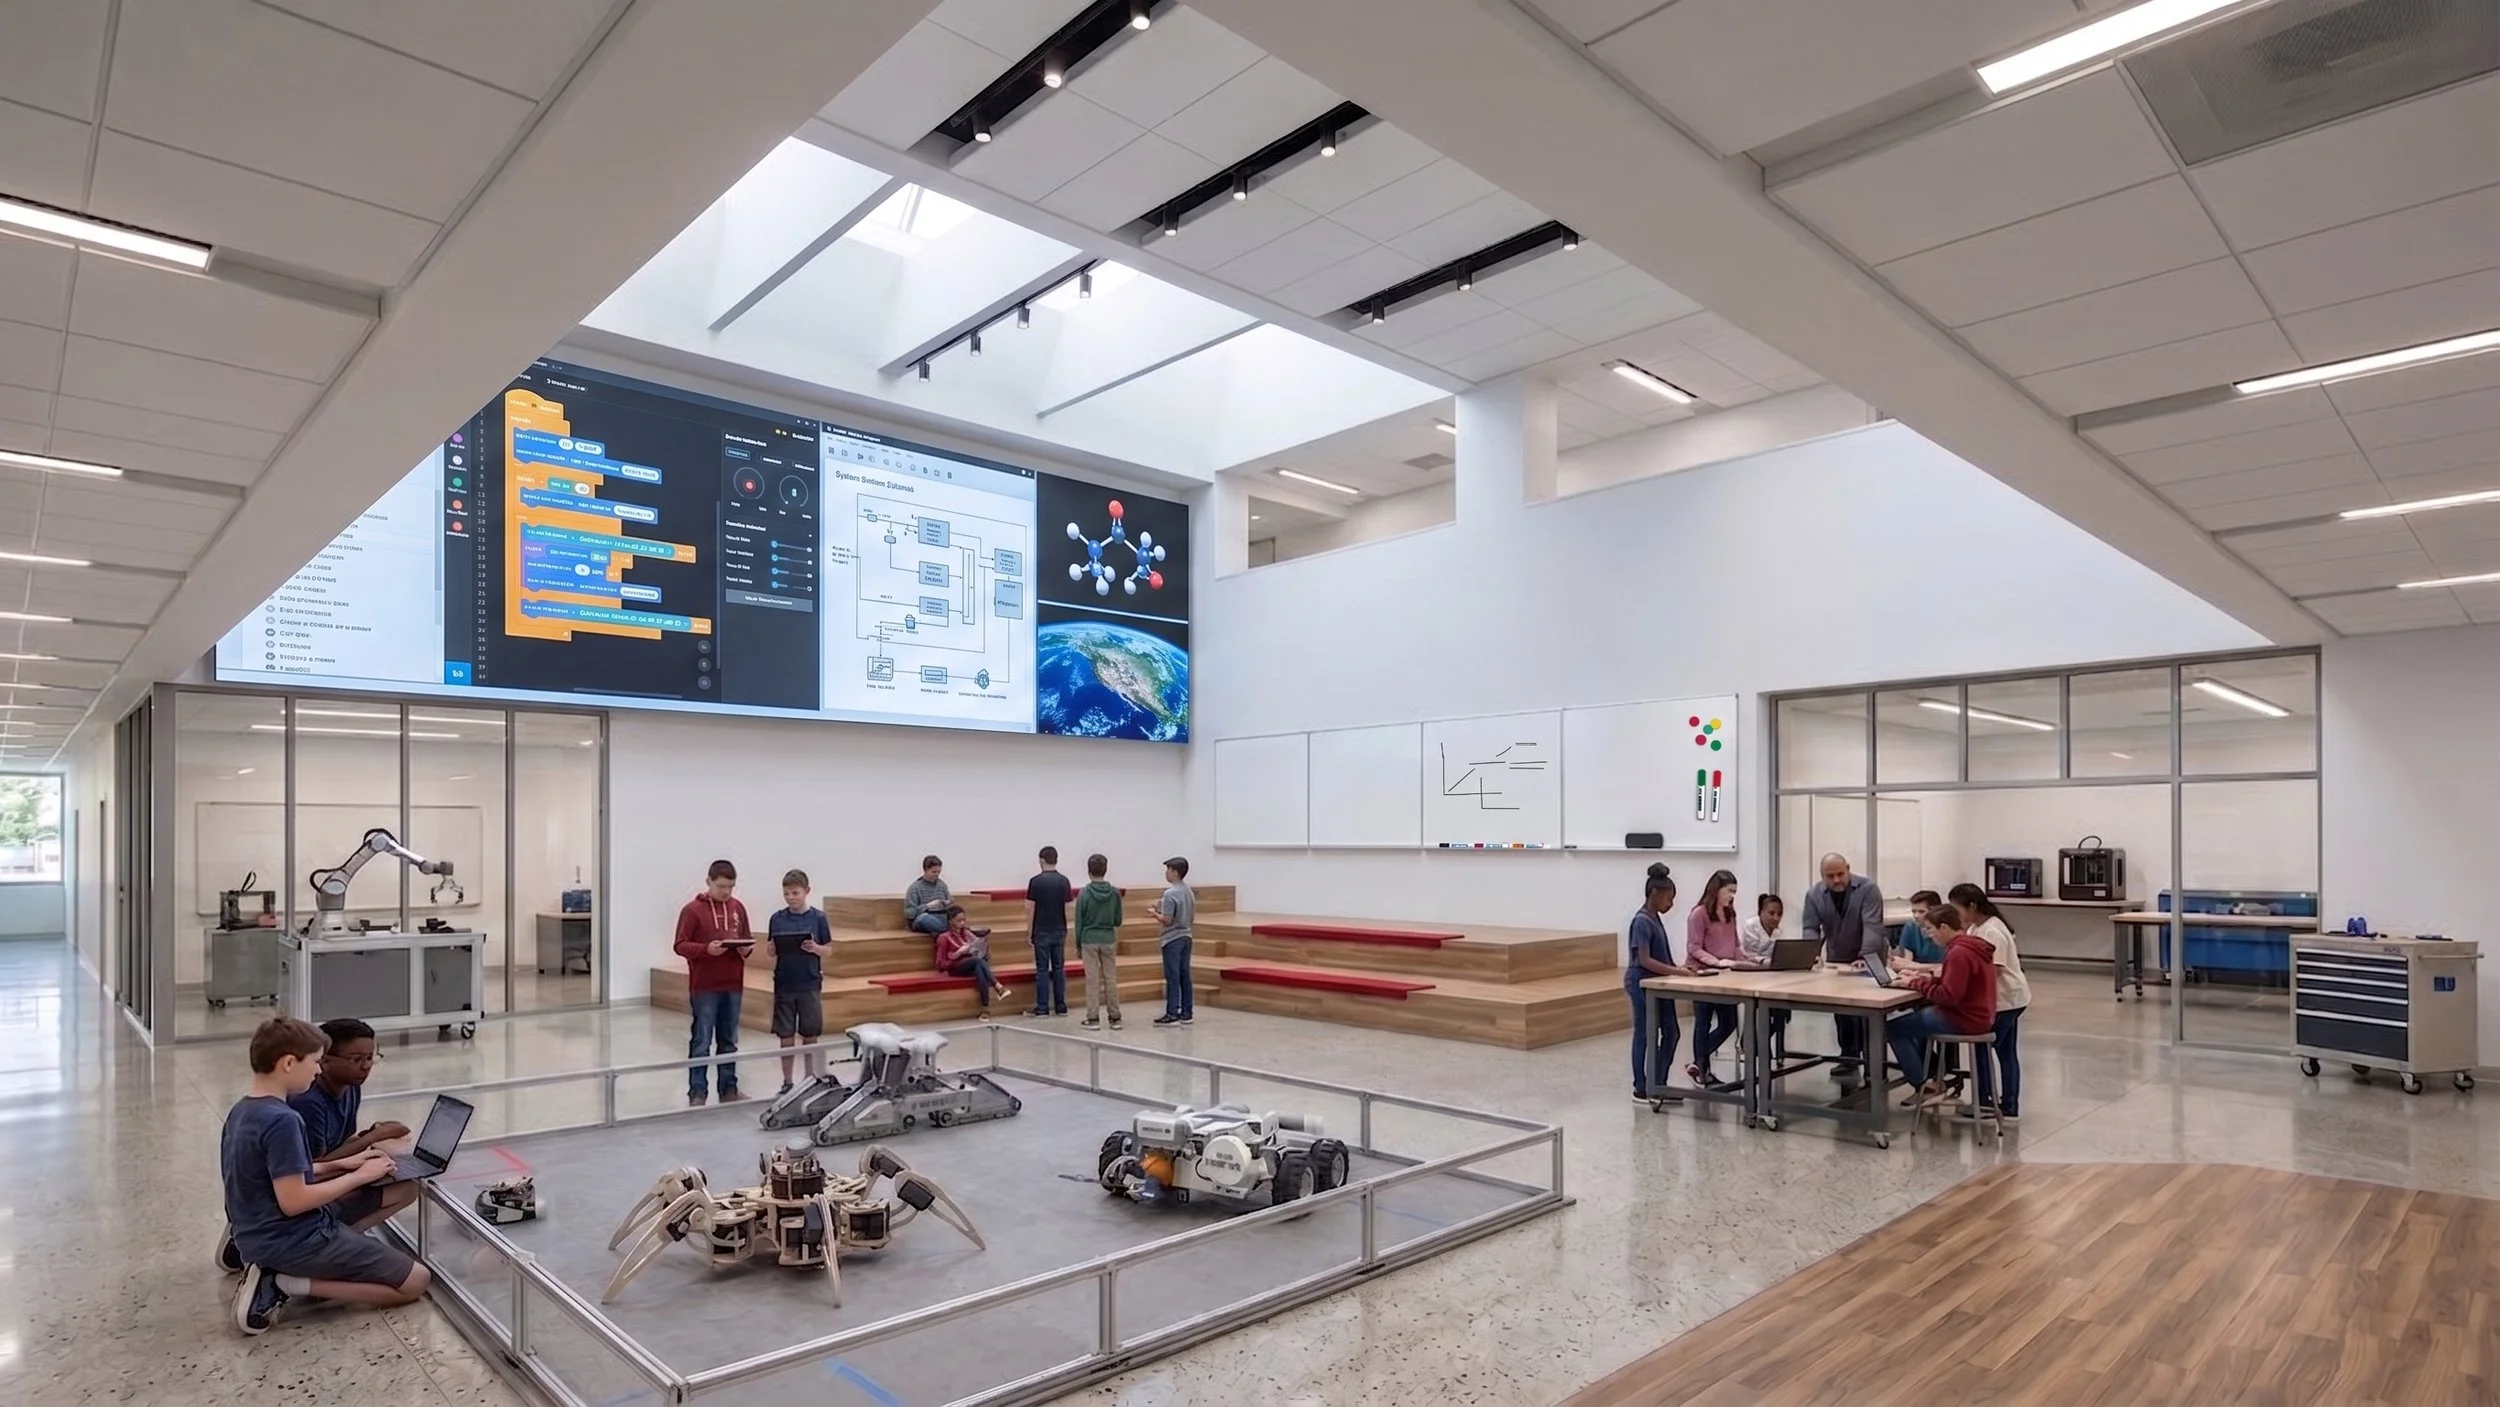
Innovative Learning Spaces
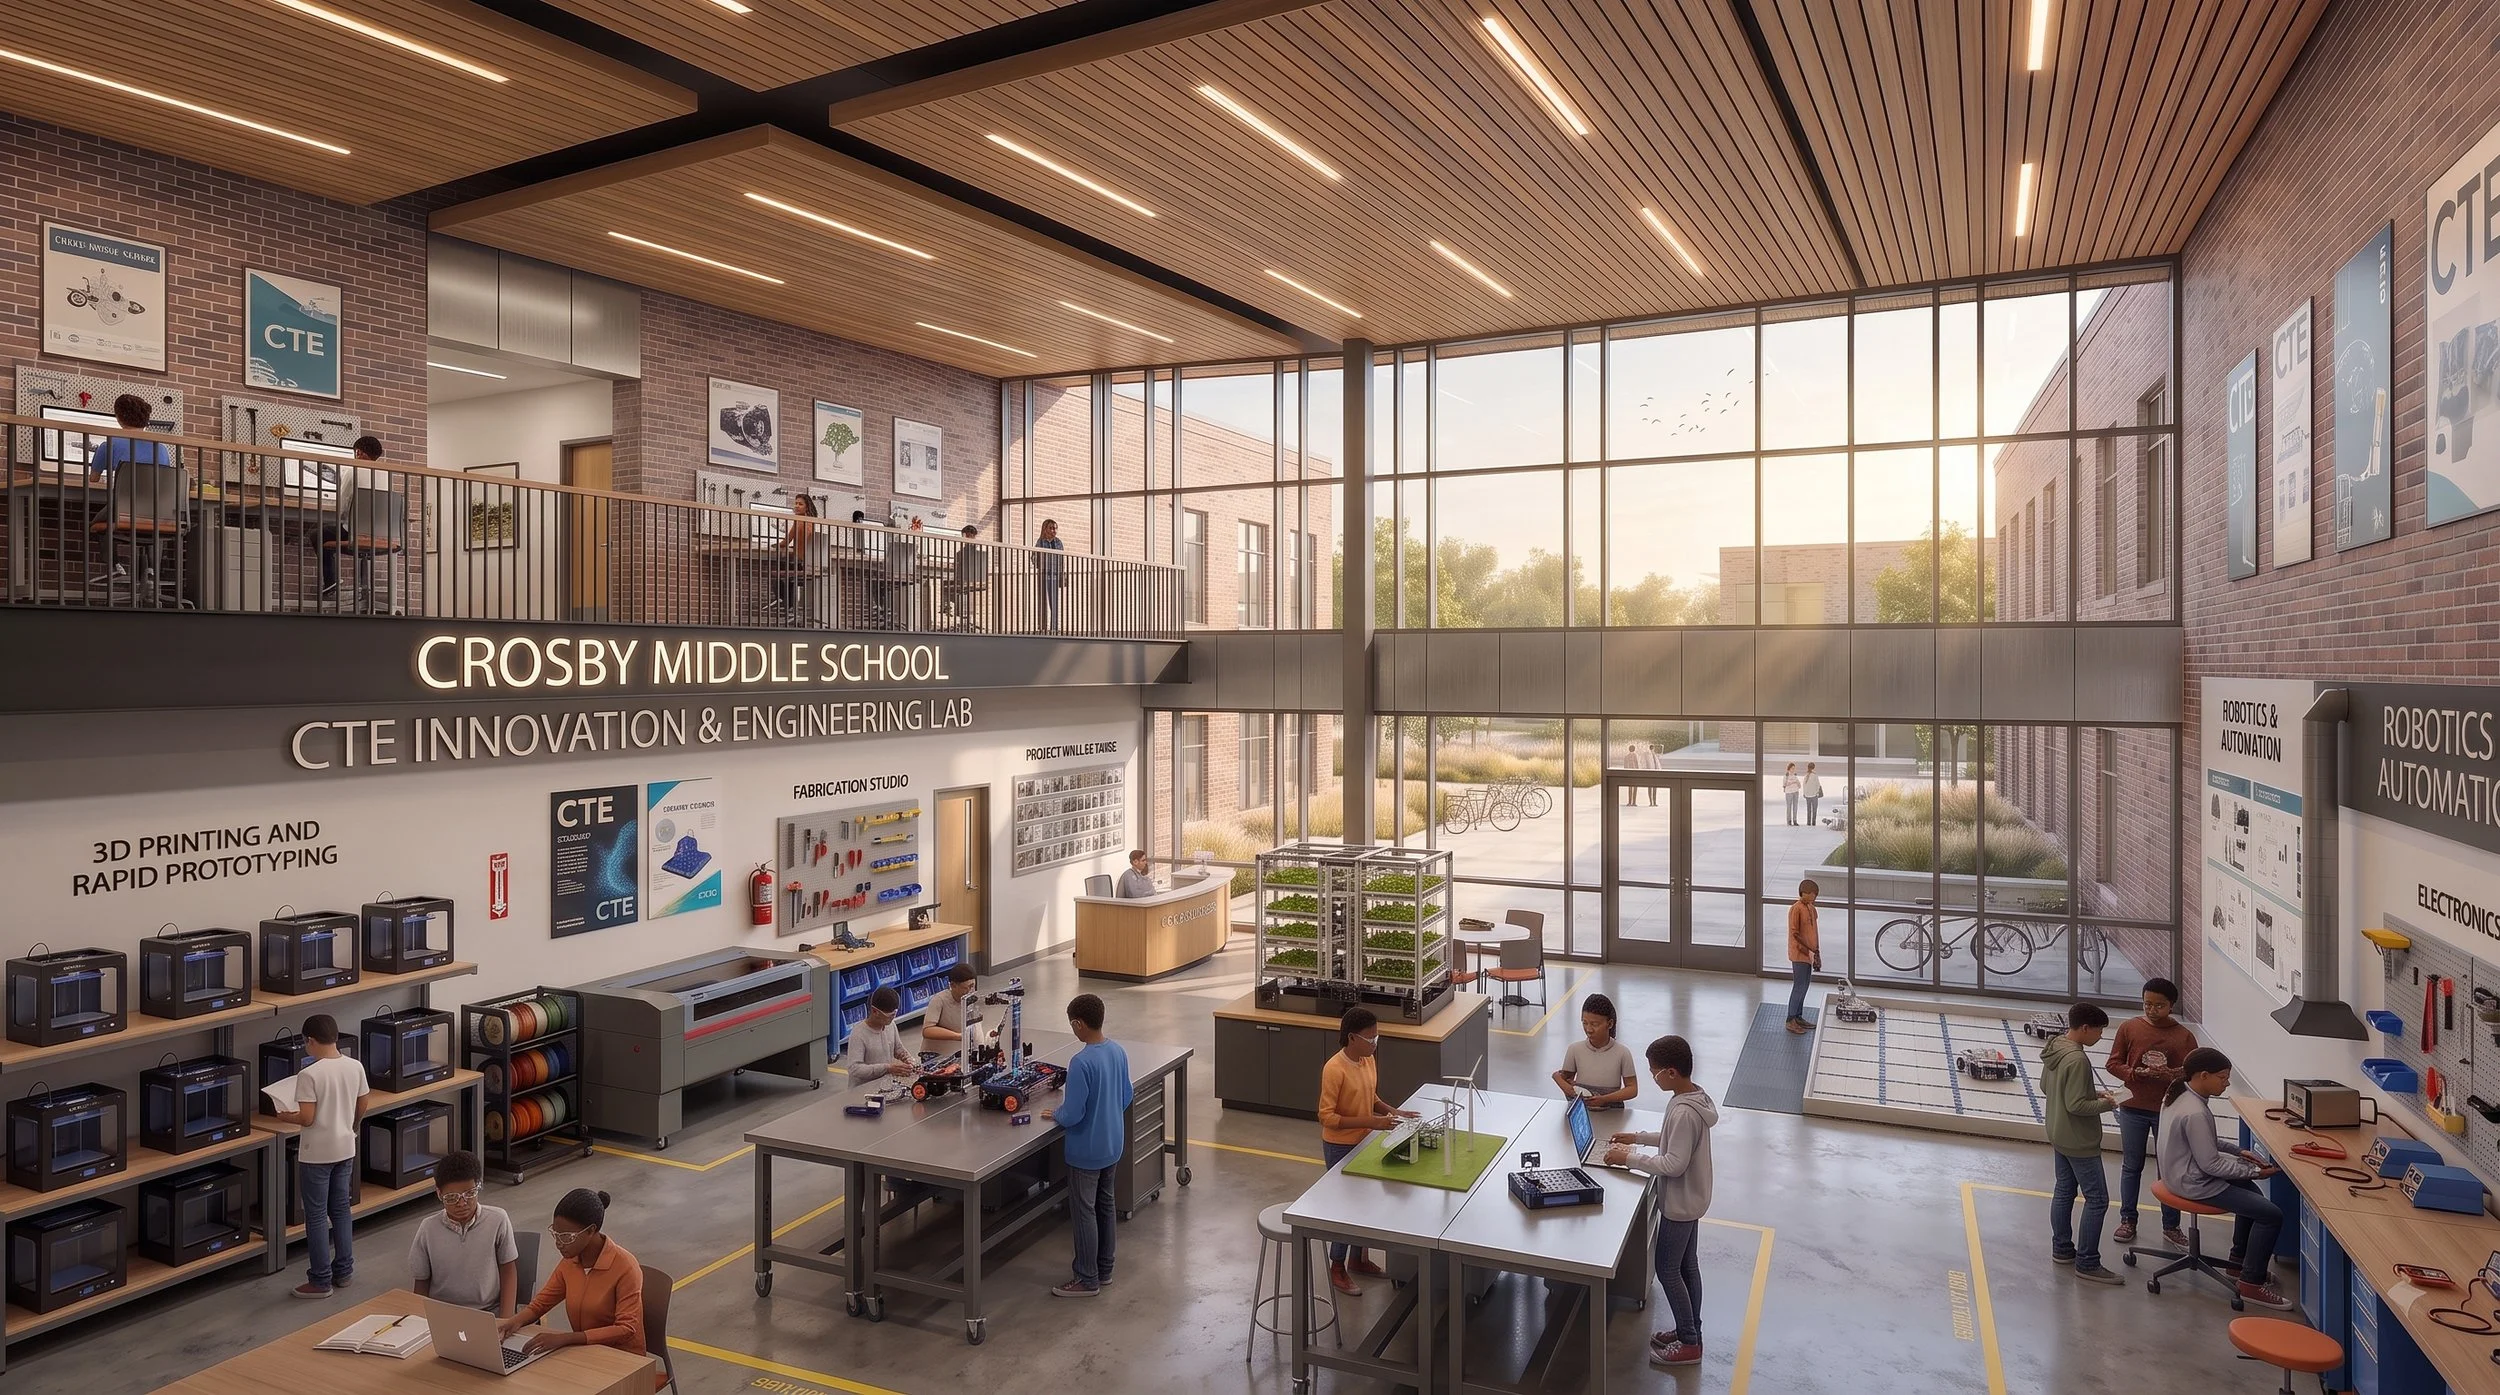
Classrooms, labs, and collaborative spaces designed for collaborative and hands-on, project-based learning.